← All projects

Residential

Progetto Aequilibrium

Renovation of a three-room apartment in Milan.

Year
2024–2025
Place
Milano, IT

What we did

  • Survey of the existing condition
  • Concept and complete interior design
  • Showroom support in choosing materials and finishes
  • Design of bespoke furniture
  • Selection of off-the-shelf furniture
  • Lighting design consultancy
  • Site assistance during the works and furniture installation
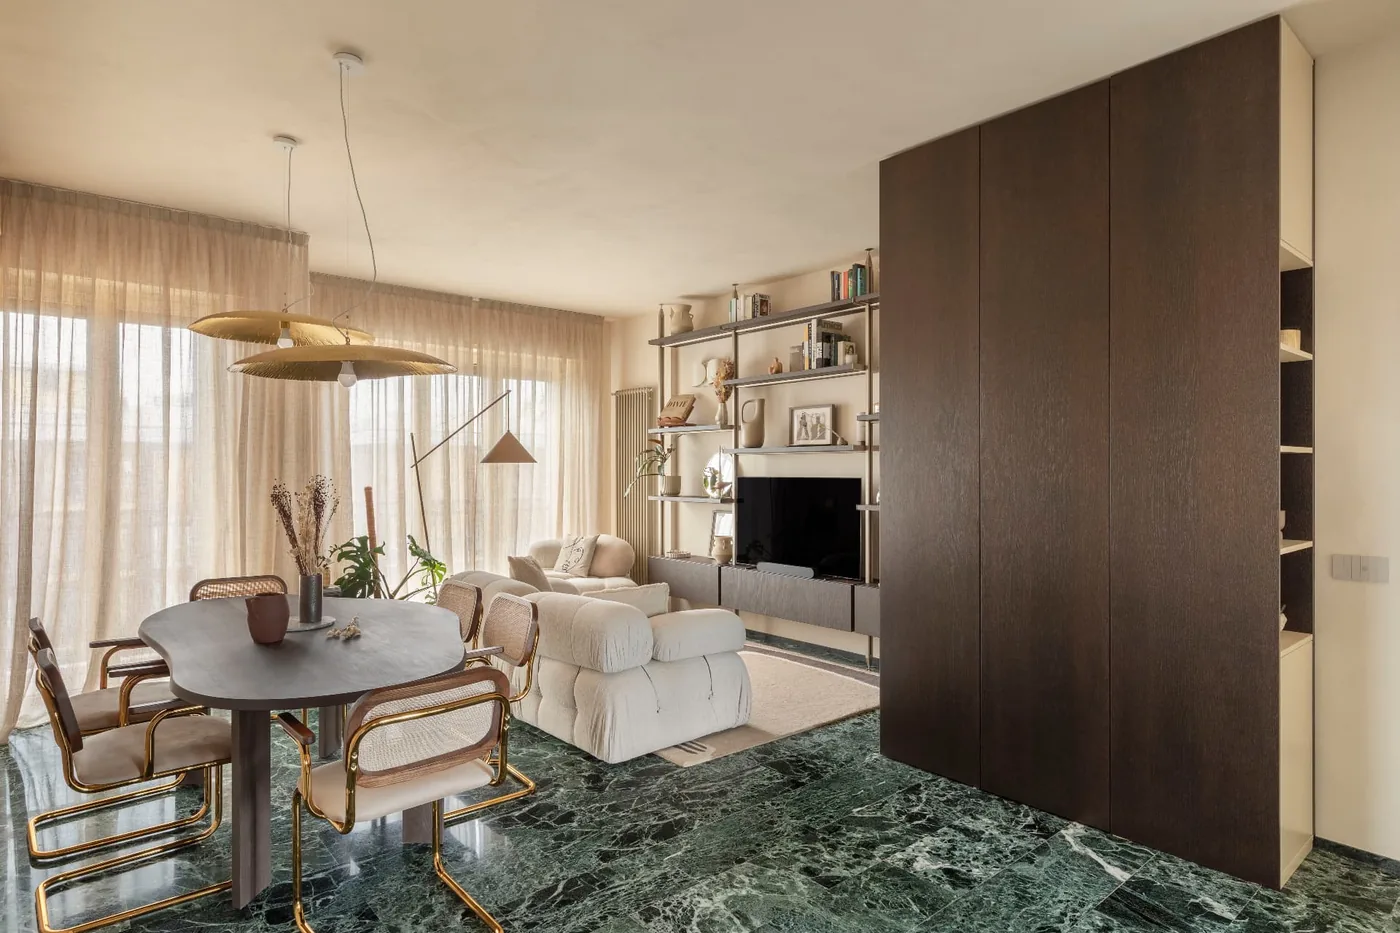
Open-plan living and dining room with green marble flooring
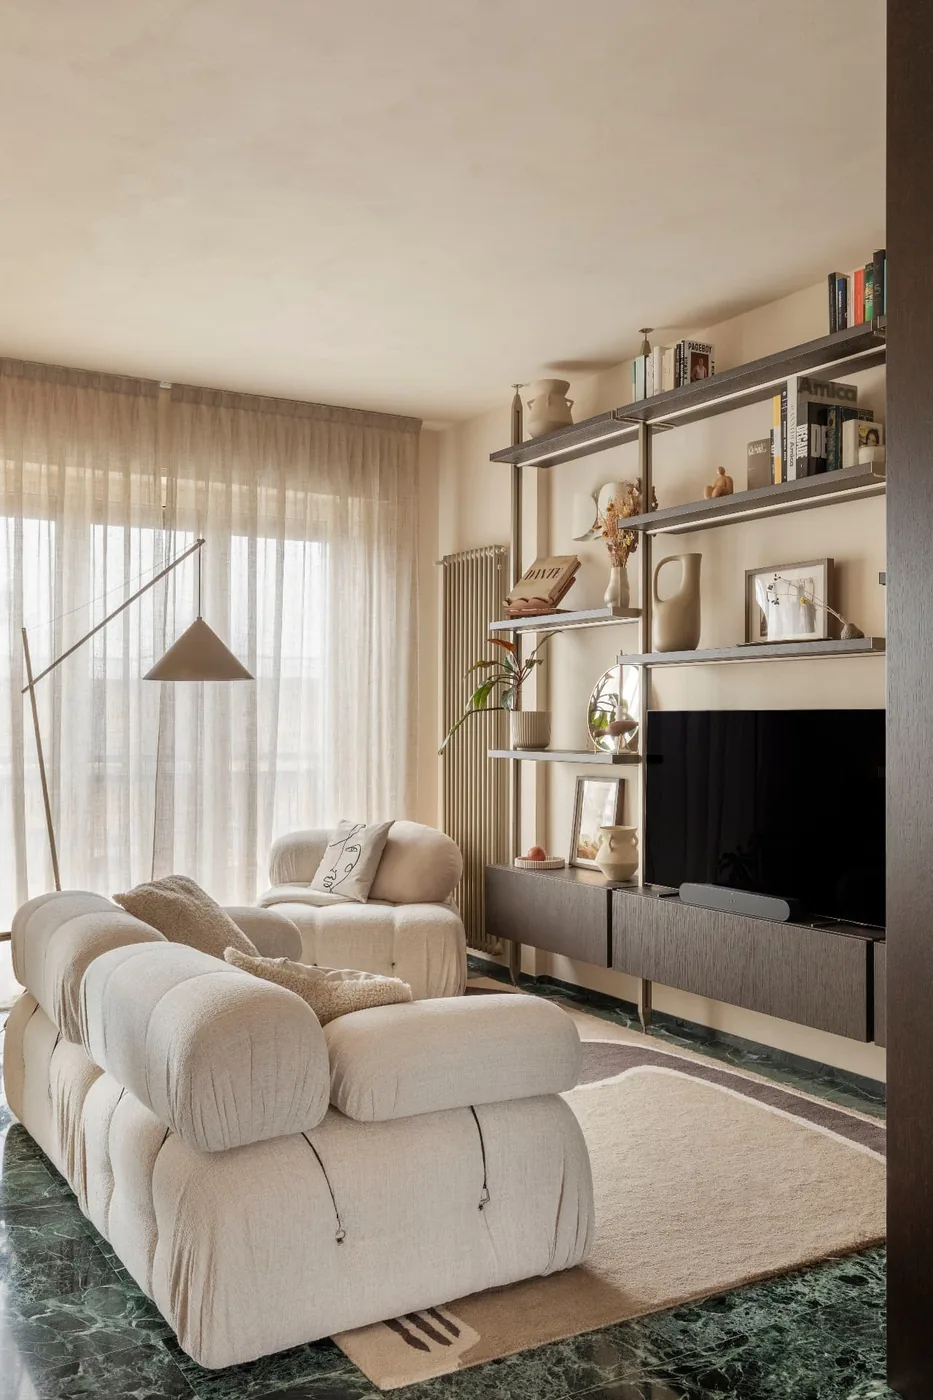
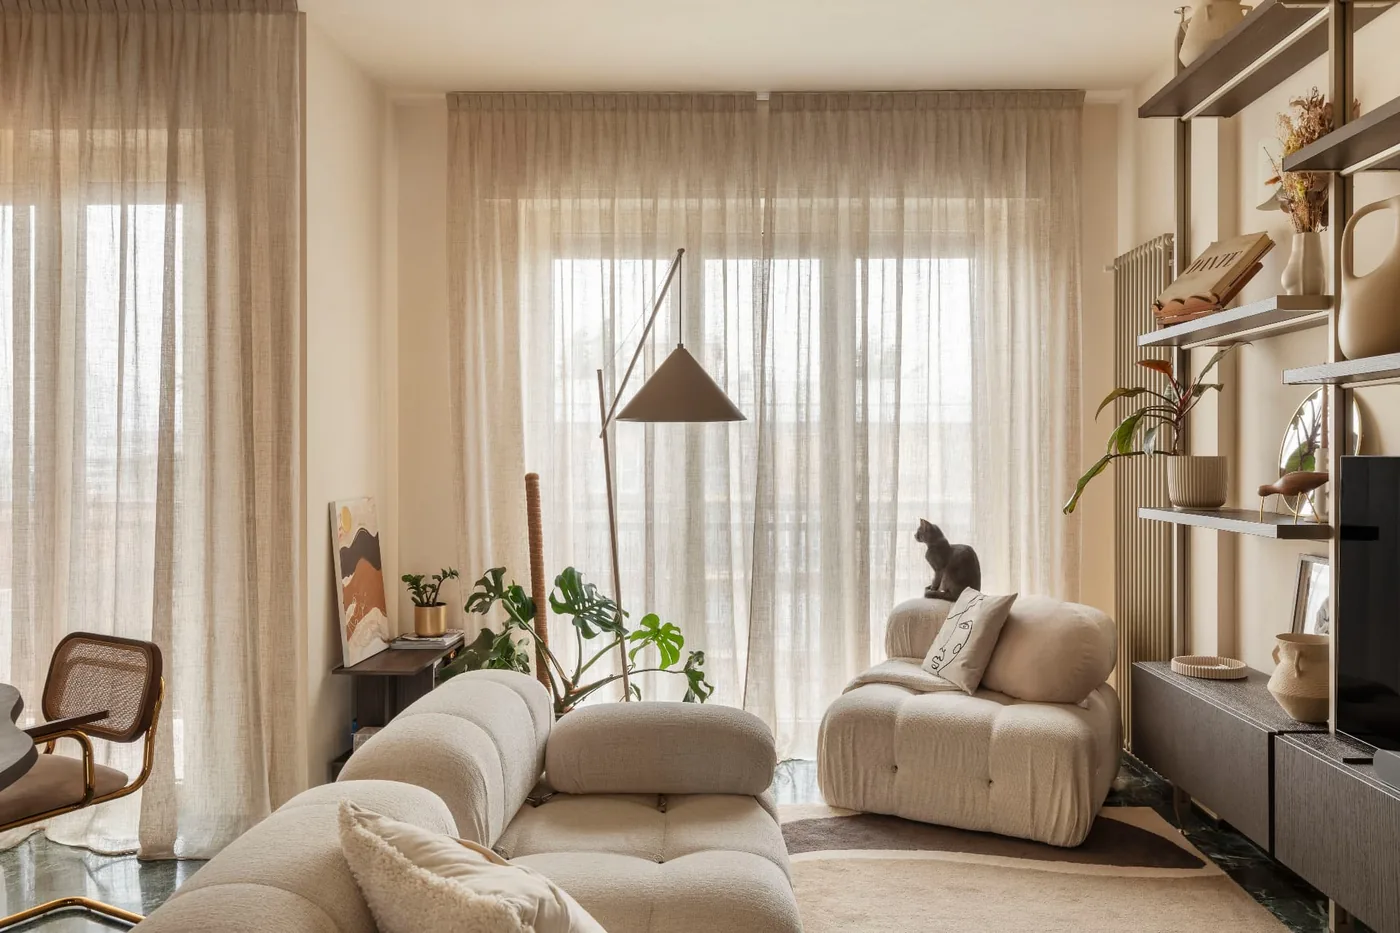
Living room with modular sofa and wall shelving
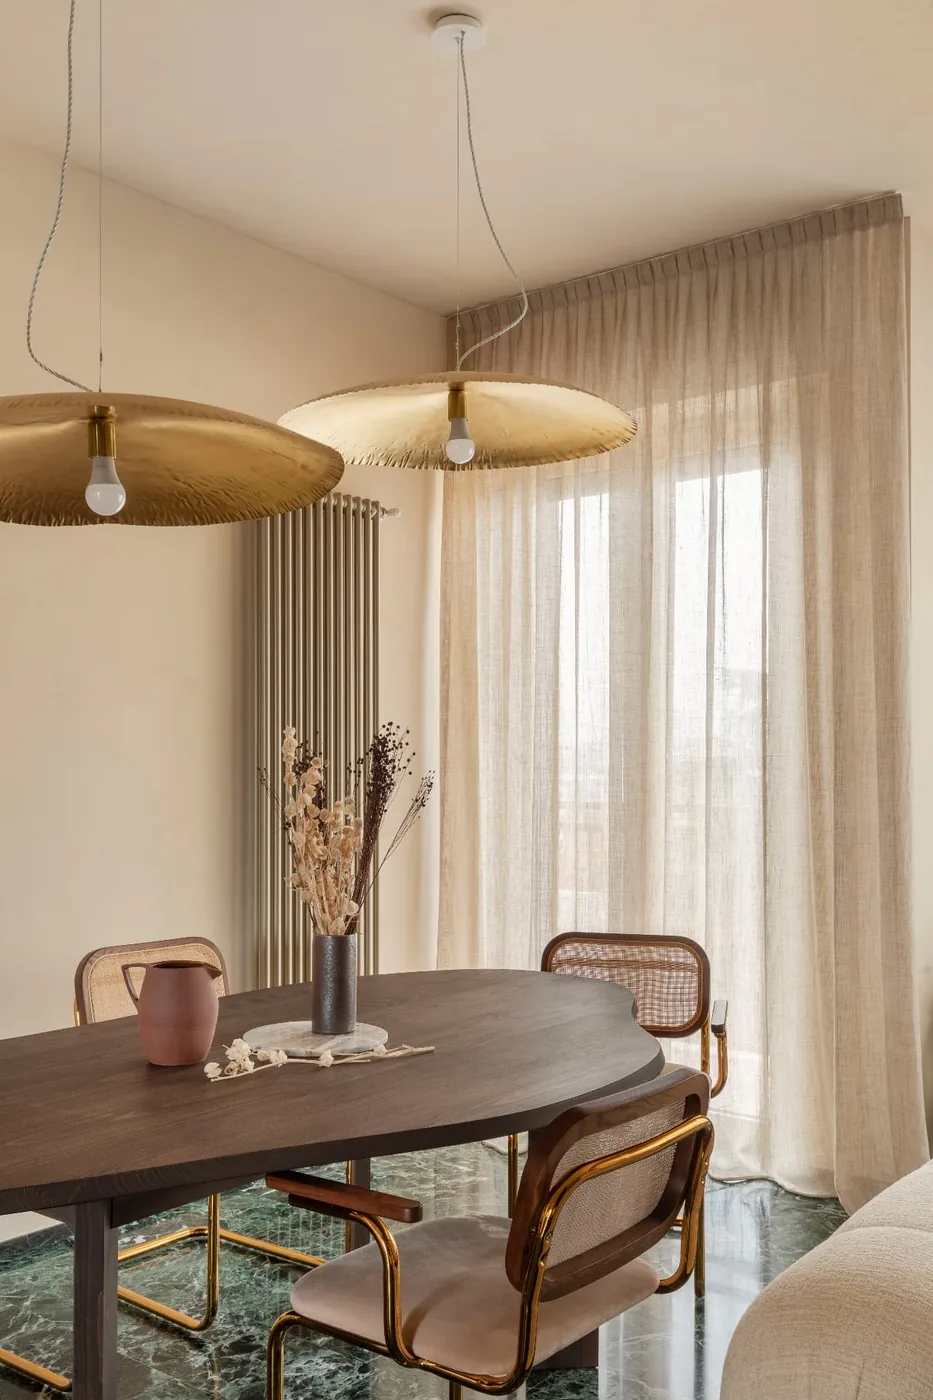
Dining area with organic table, cane chairs and brass pendants
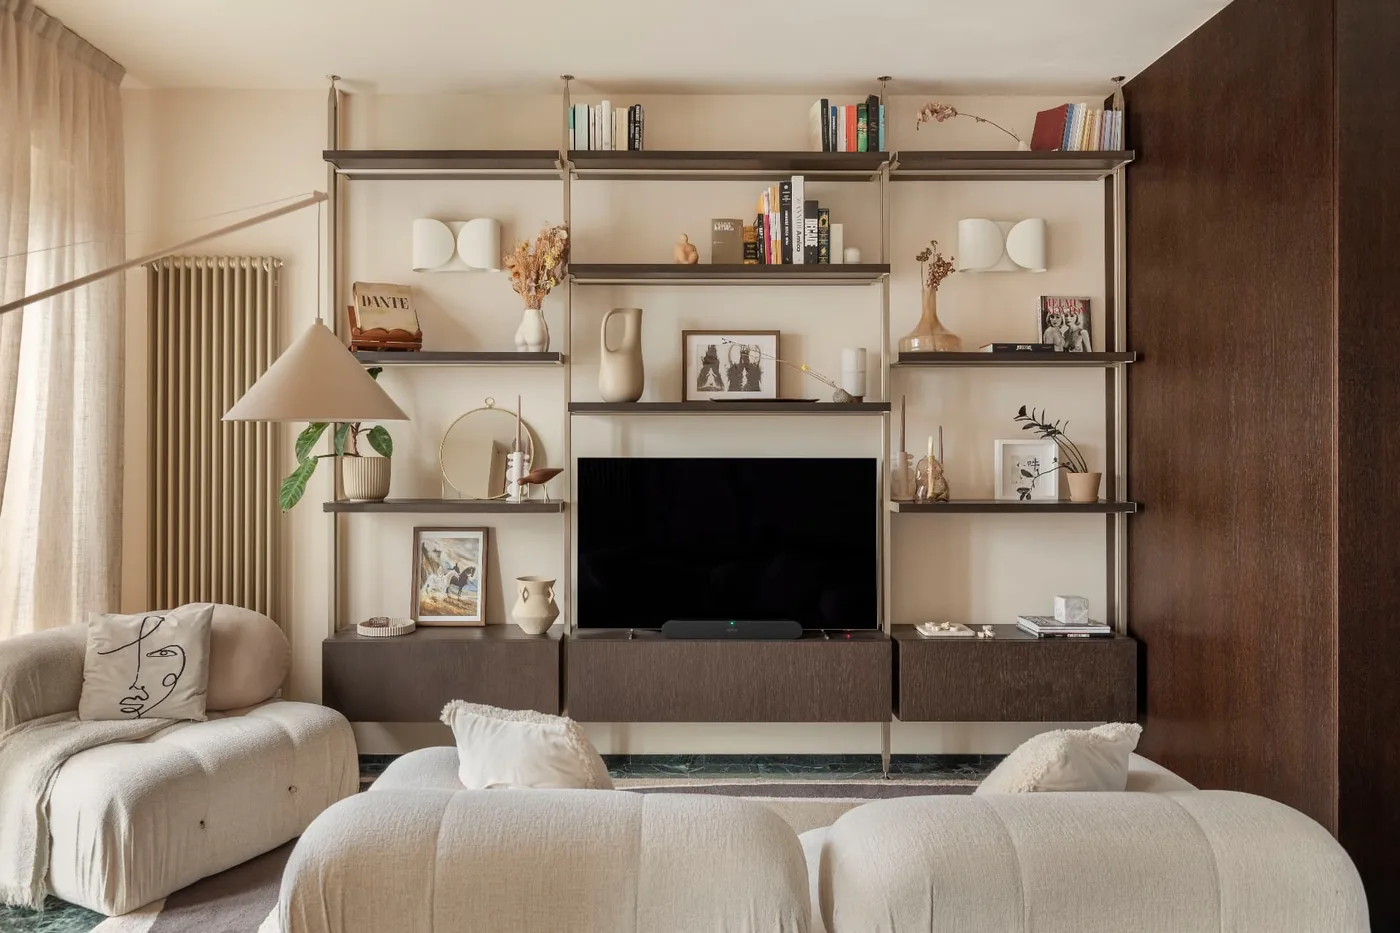
Media wall with a full-height metal shelving system
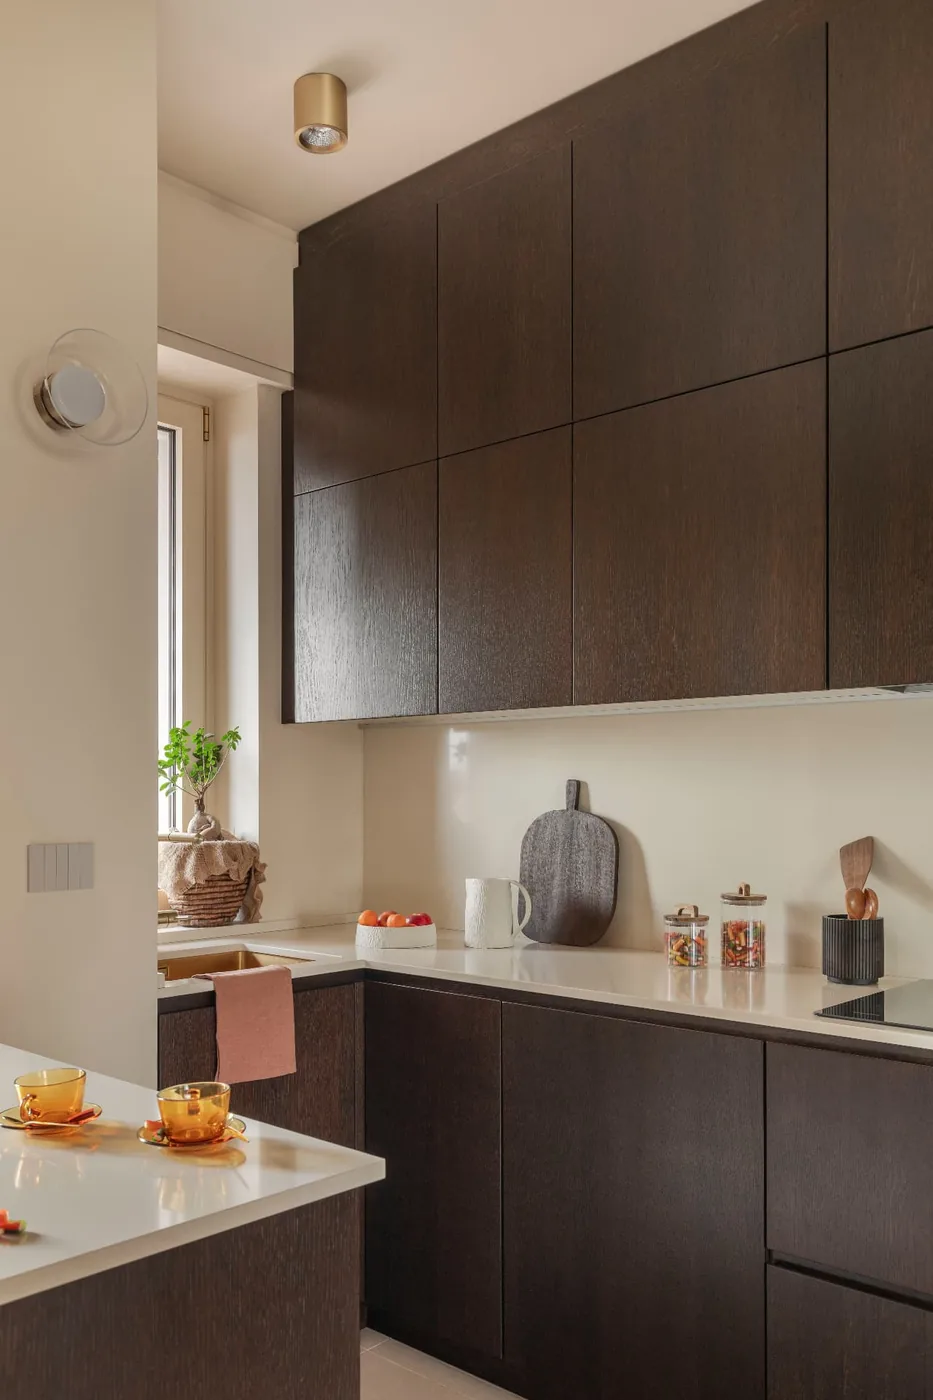
Kitchen with dark oak cabinetry and a stone worktop
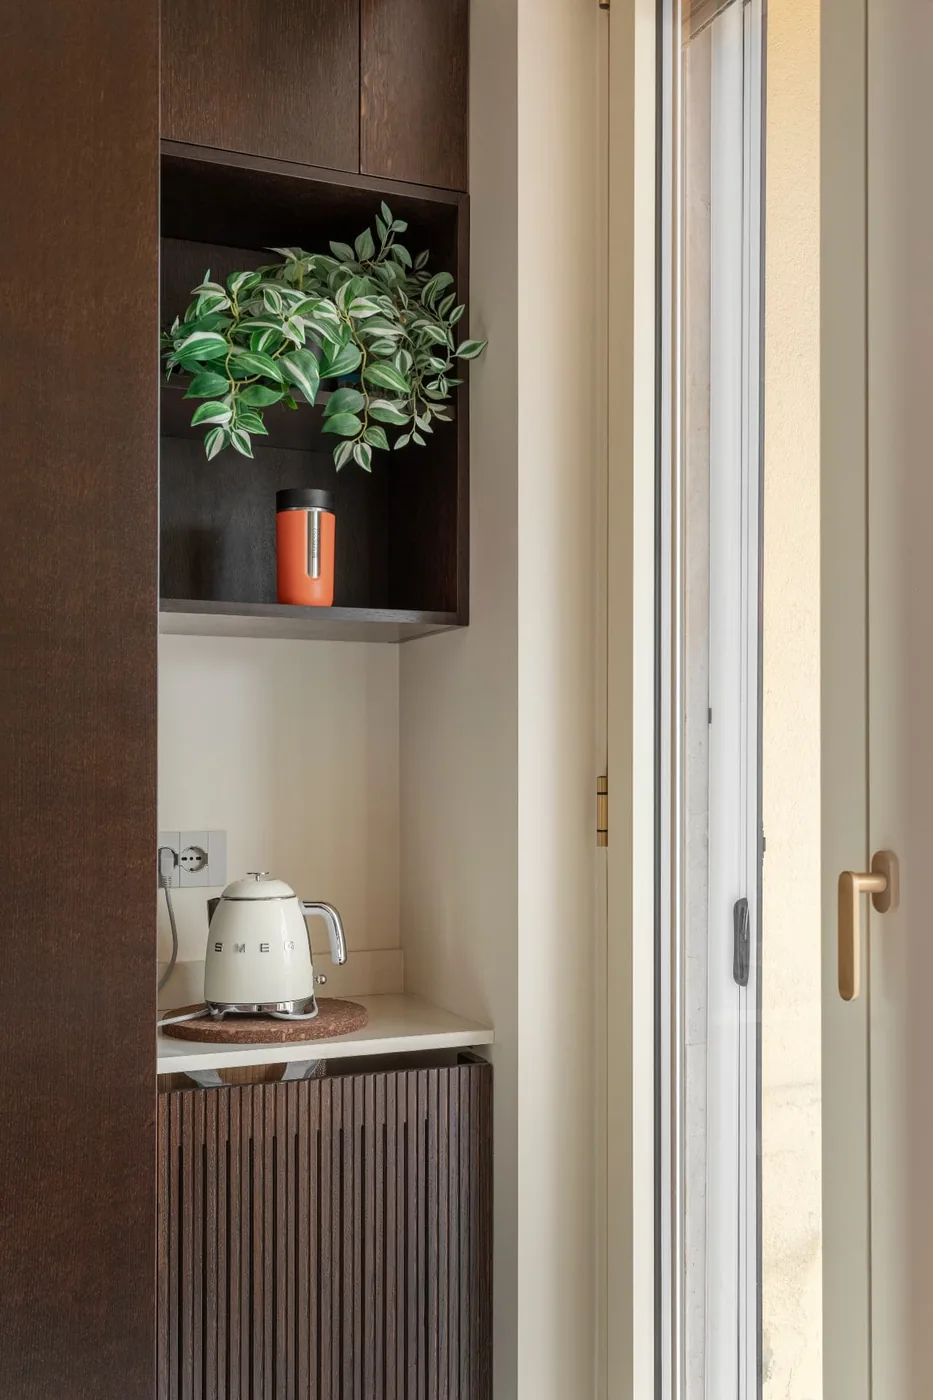
Kitchen beverage niche with open shelving
Living room corner with modular sofa and linen drapes
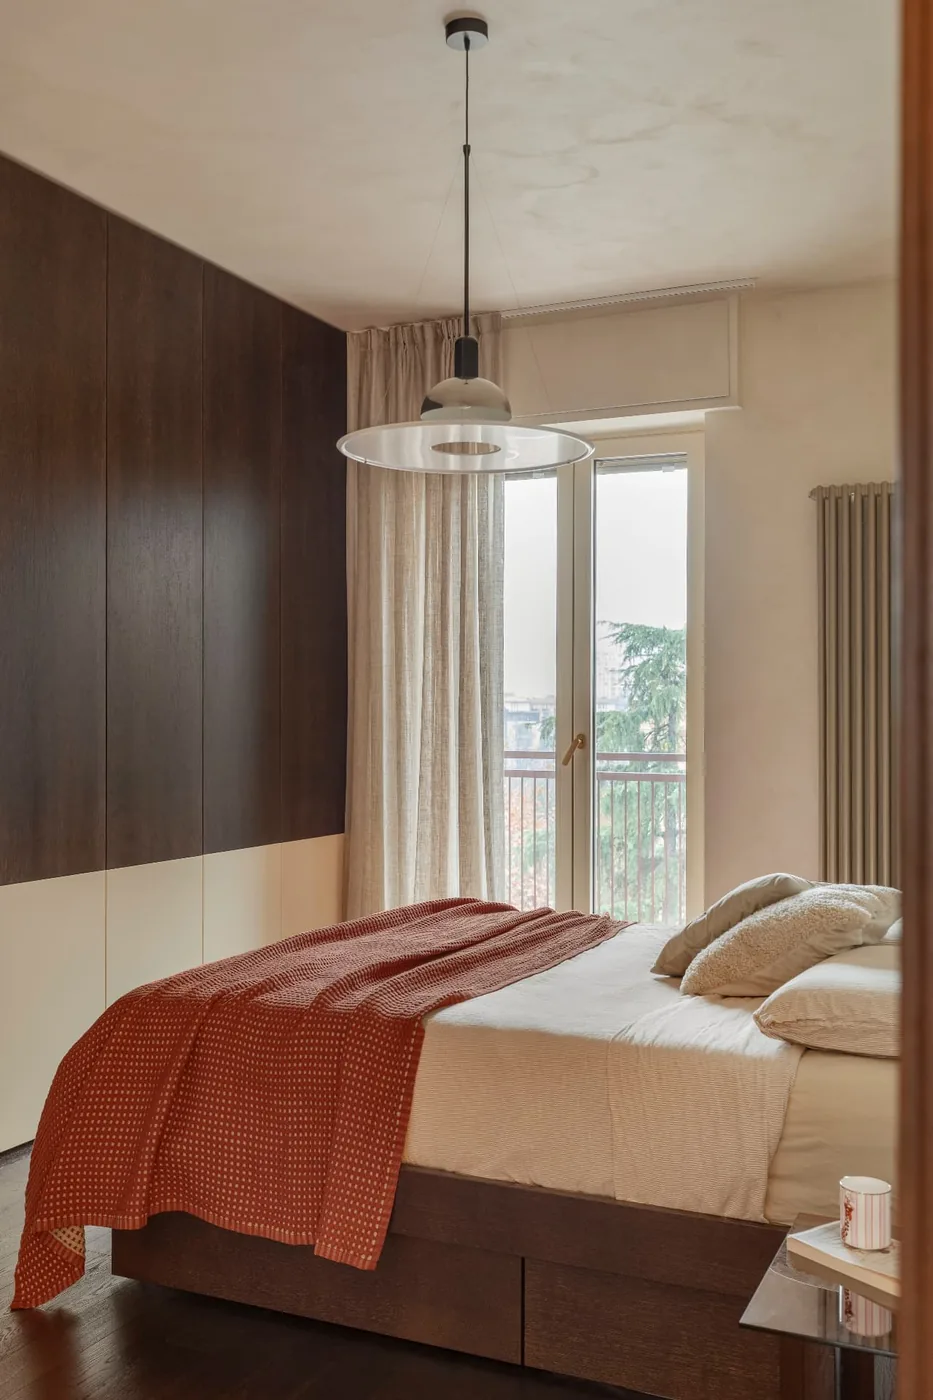
Bedroom with built-in wardrobes and a balcony door
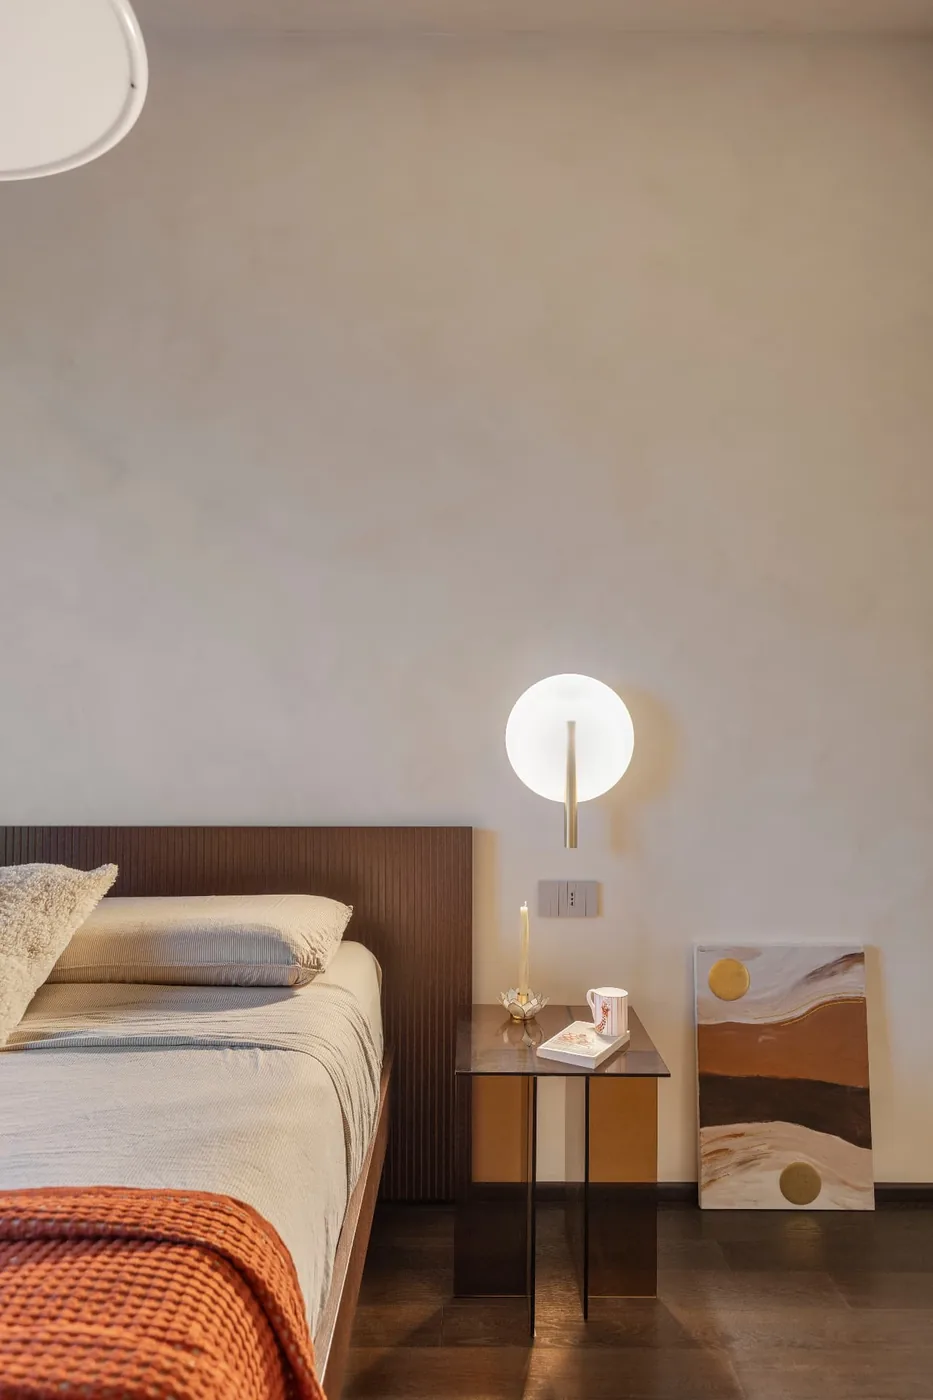
Fluted headboard with a glass nightstand and circular sconce
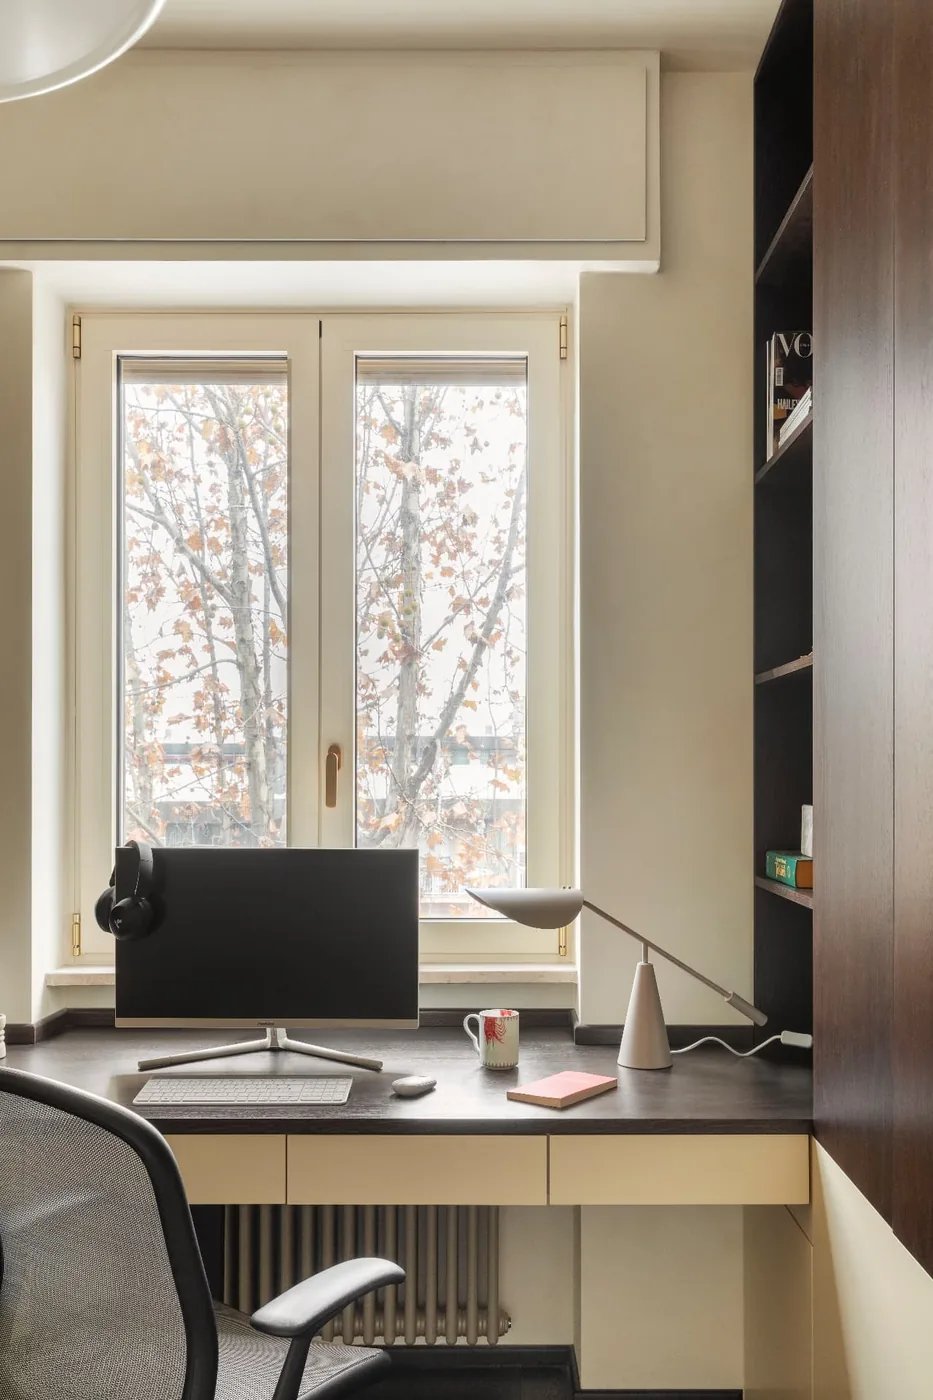
Built-in desk facing the window
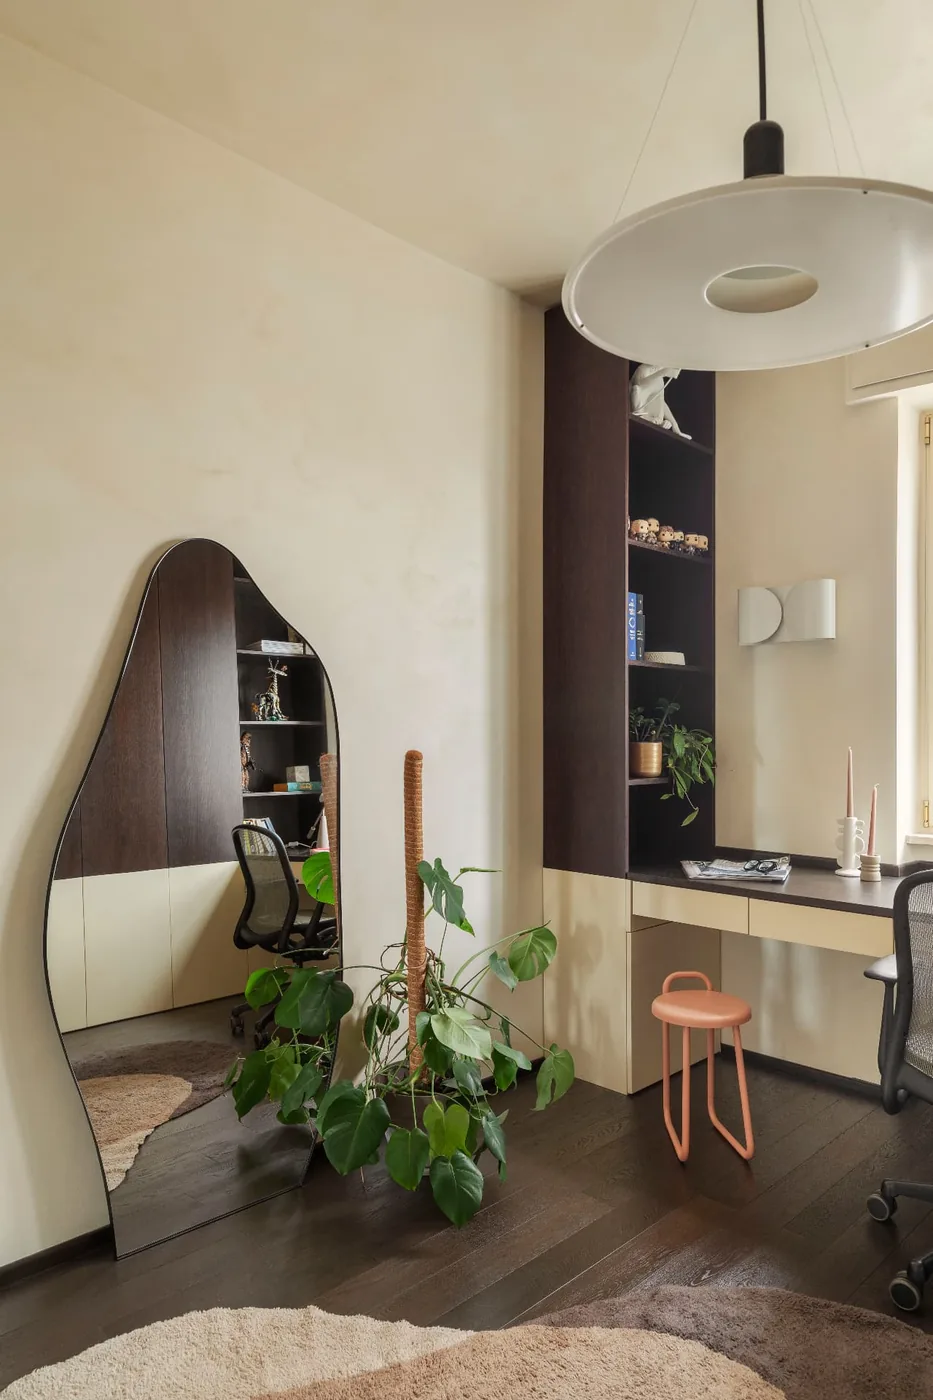
Study corner with bookcase, floor mirror and a salmon stool
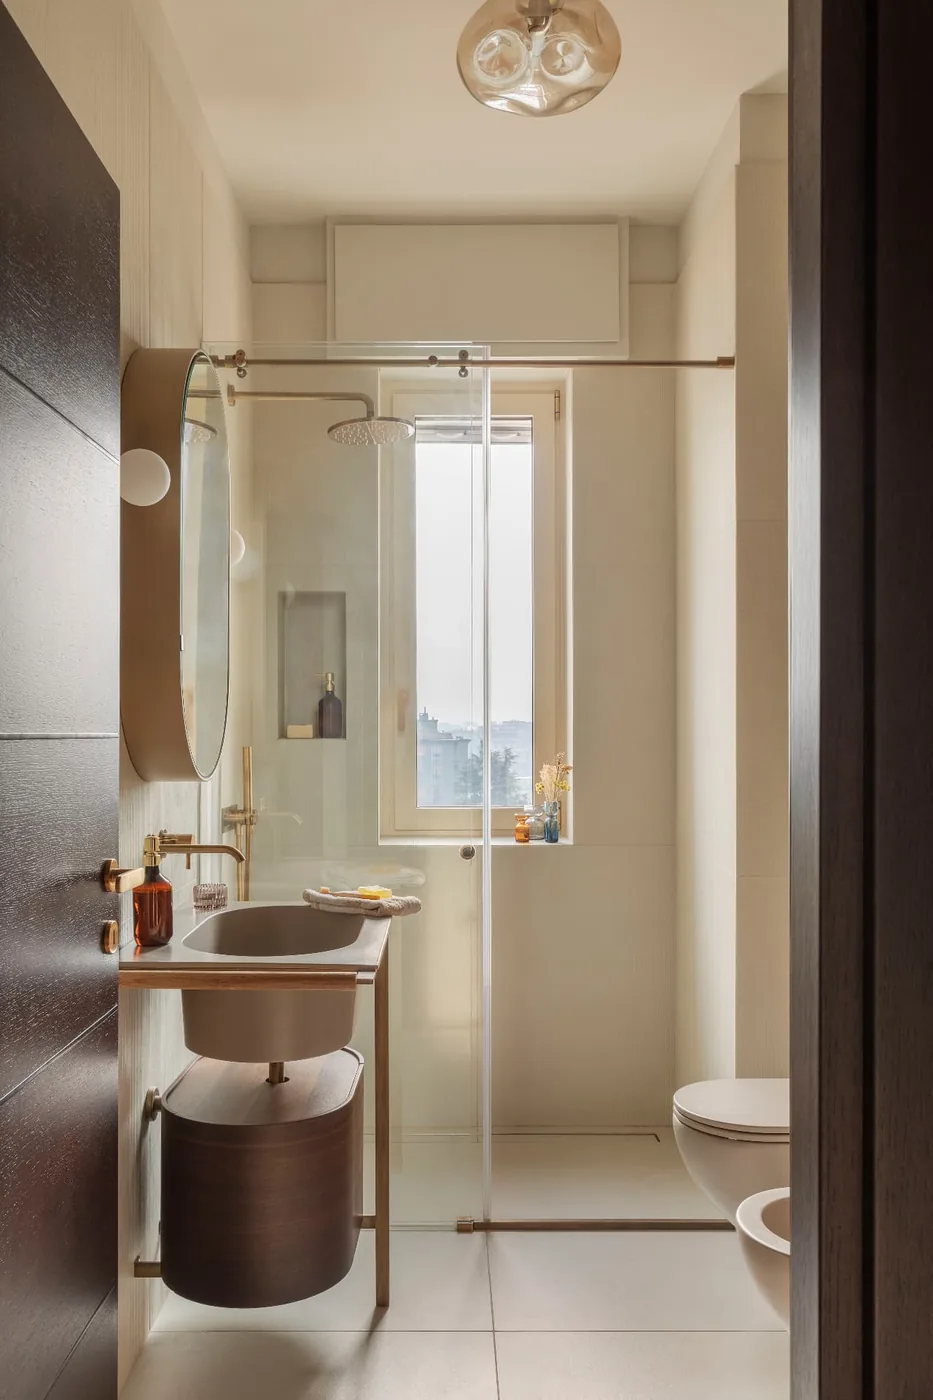
Bathroom with dark wood vanity, oval mirror and glass shower
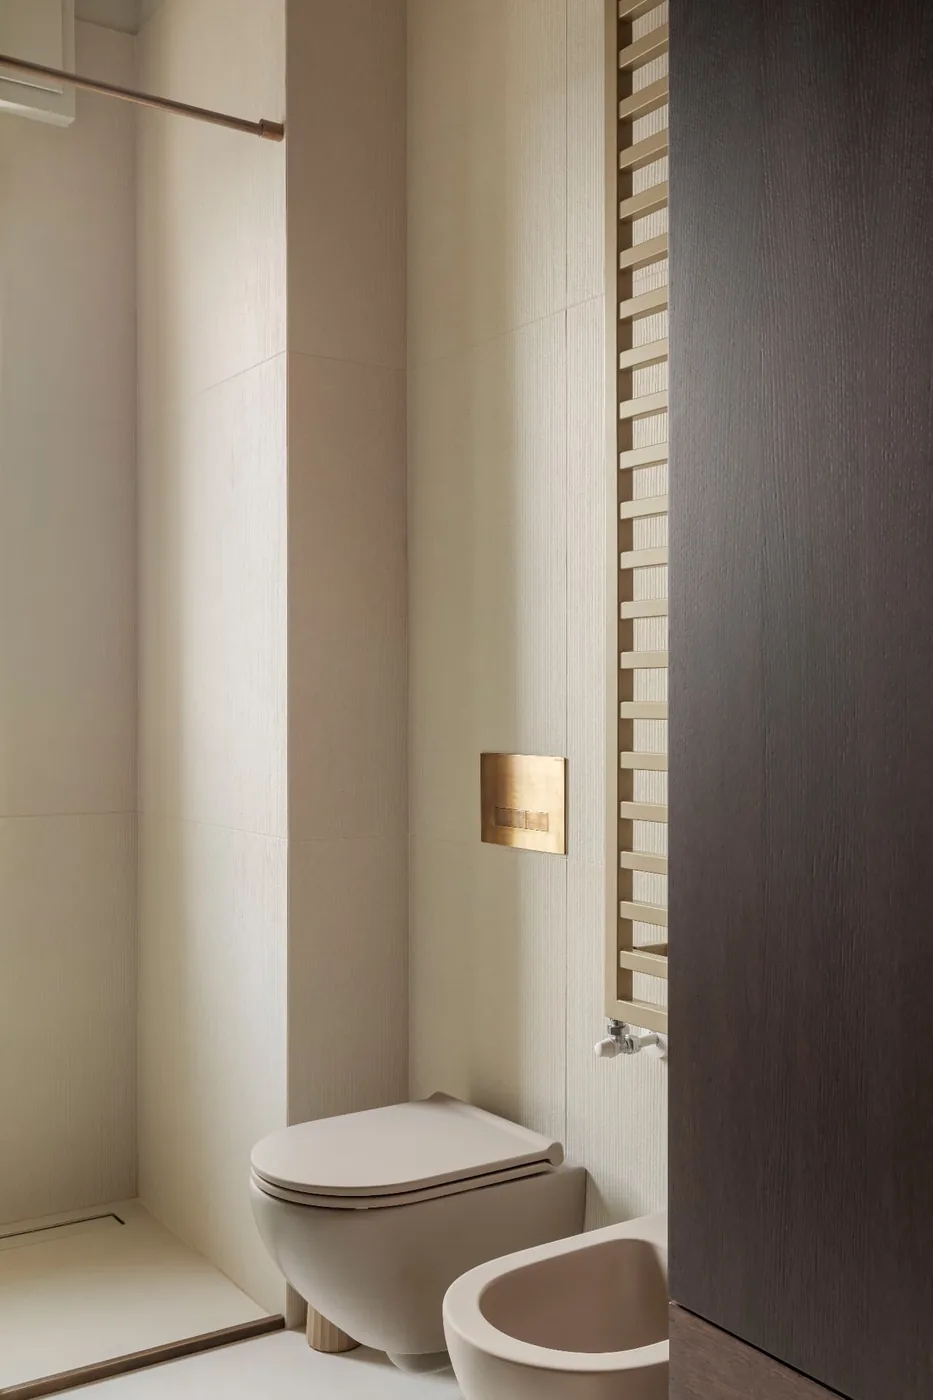
Wall-hung beige sanitaryware and a brass towel warmer
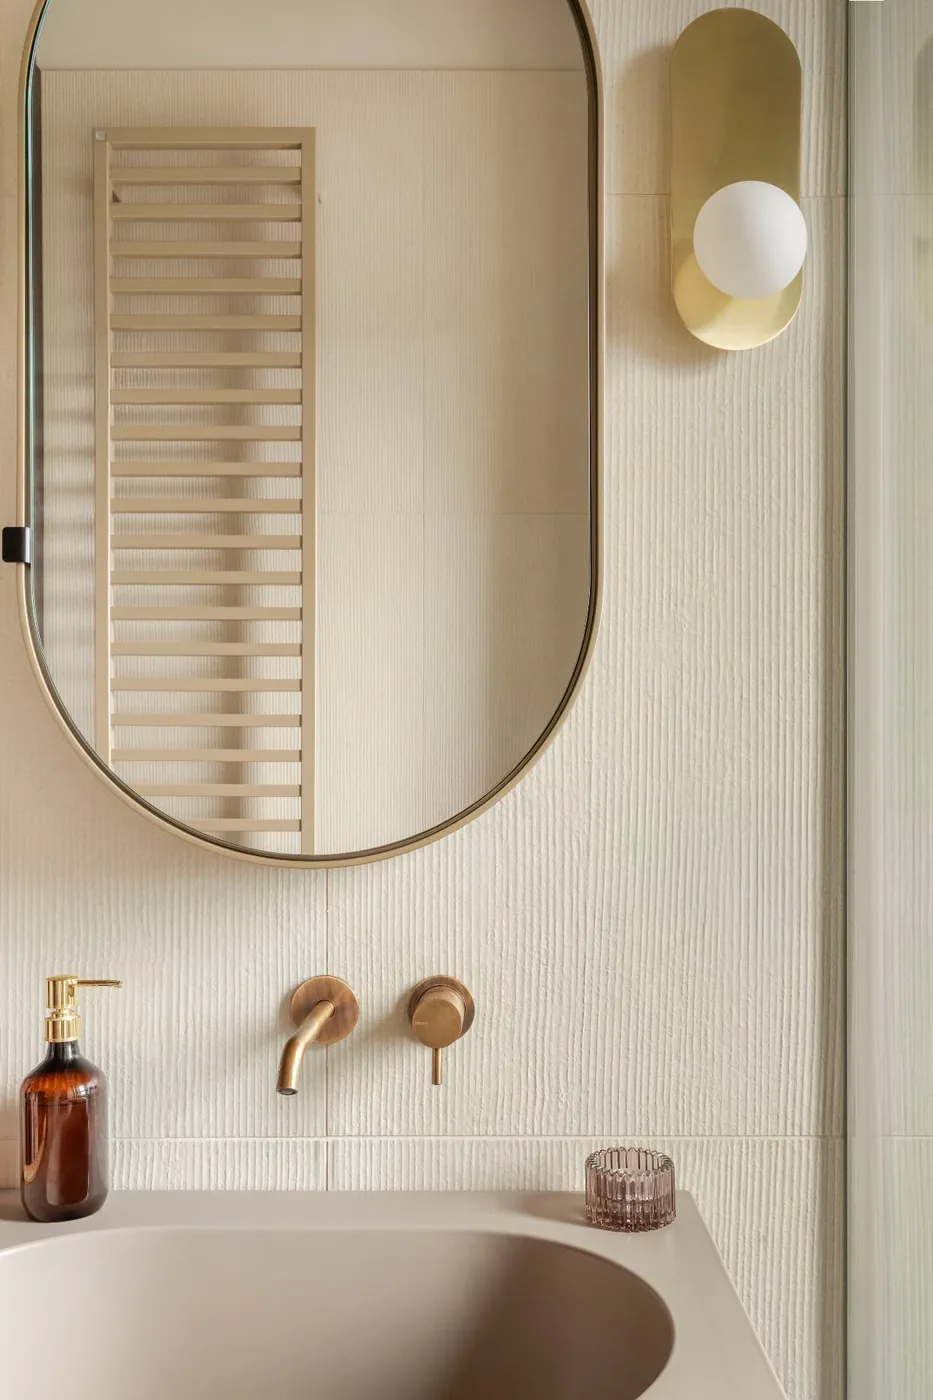
Vanity detail with oval mirror and glass sconce
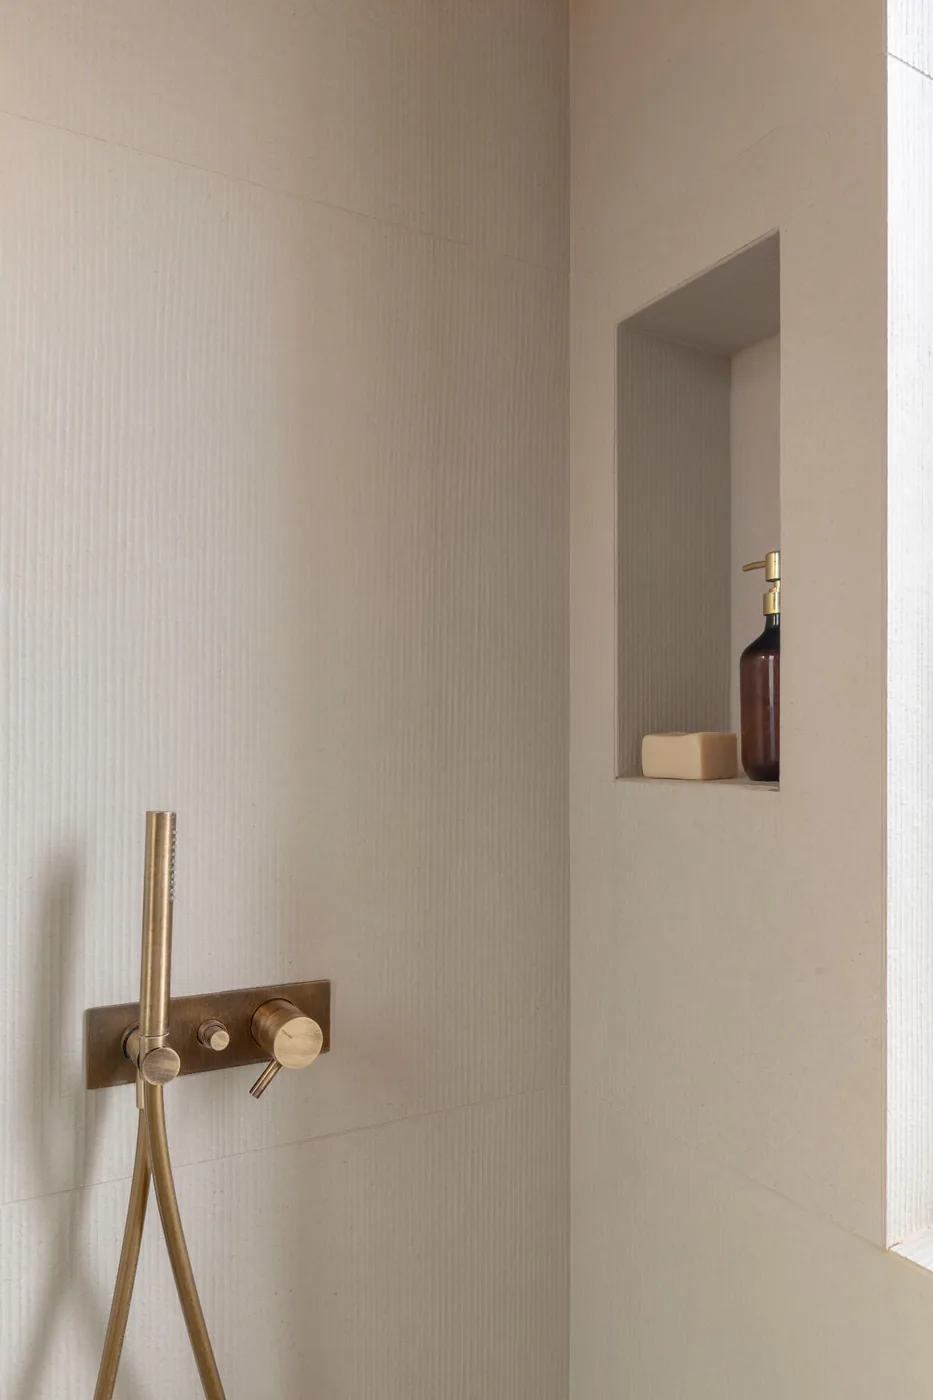
Shower detail with brass fixtures and a wall niche
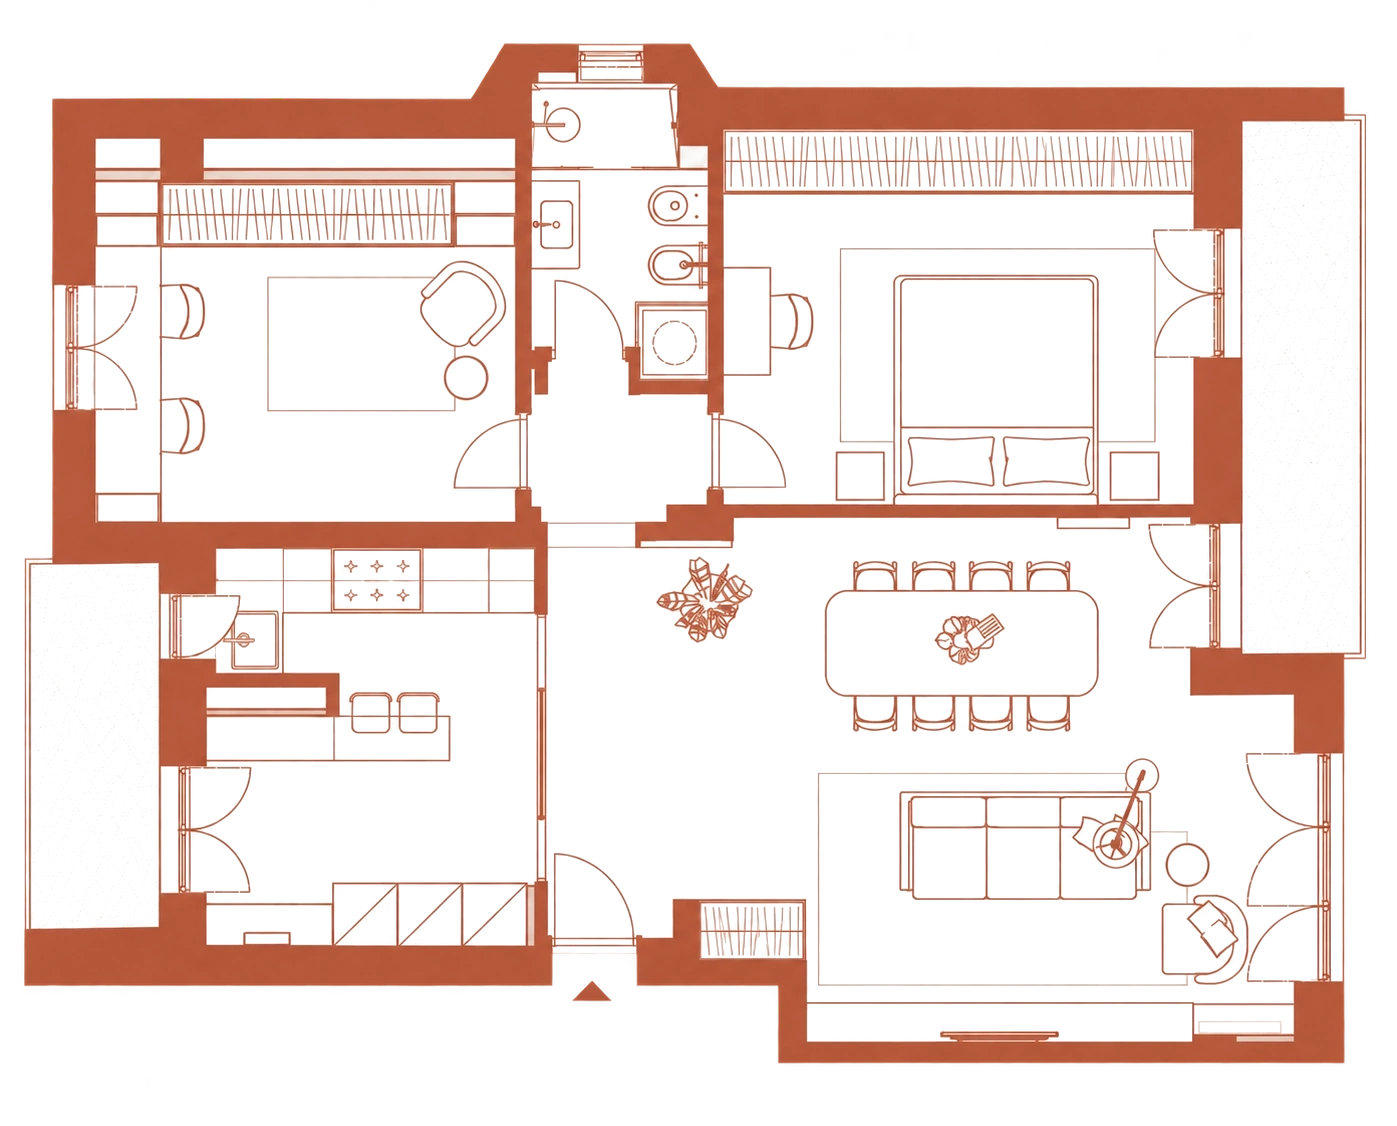
Floor plan of the apartment showing the layout of the bespoke joinery

Photography: Marta D'Avenia