← All projects

Residential

Progetto Fortitudo

Renovation of a four-room apartment in Milan.

Year
2024–2025
Place
Milano, IT

What we did

  • Survey of the existing condition
  • Concept and complete interior design
  • Showroom support in choosing materials and finishes
  • Design of bespoke furniture
  • Selection of off-the-shelf furniture
  • Lighting design consultancy
  • Site assistance during the works and furniture installation
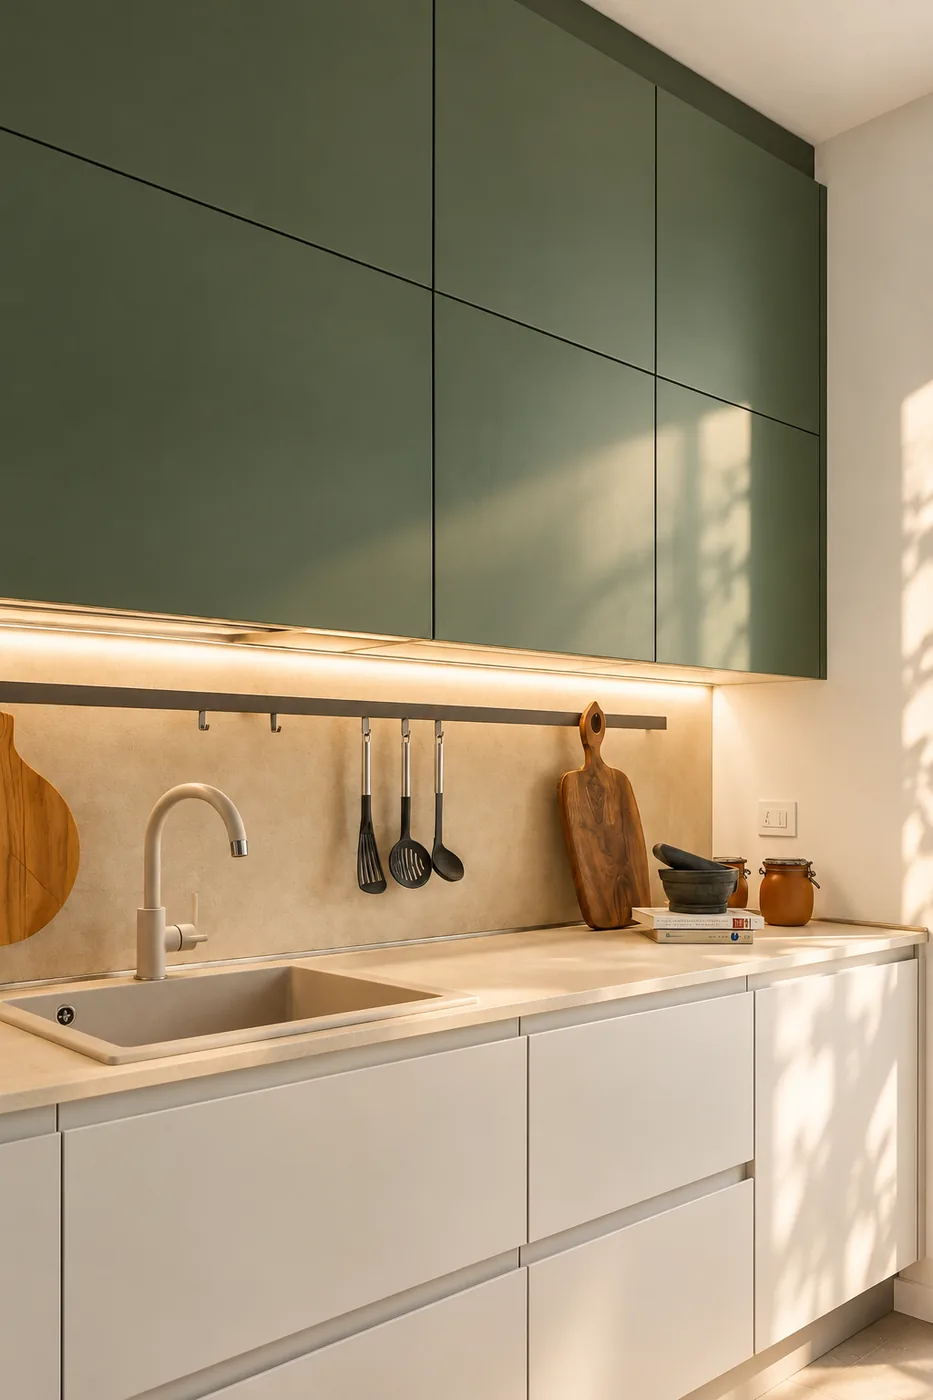
Kitchen with green wall cabinets and white bases, a sand-toned worktop and daylight casting leaf shadows
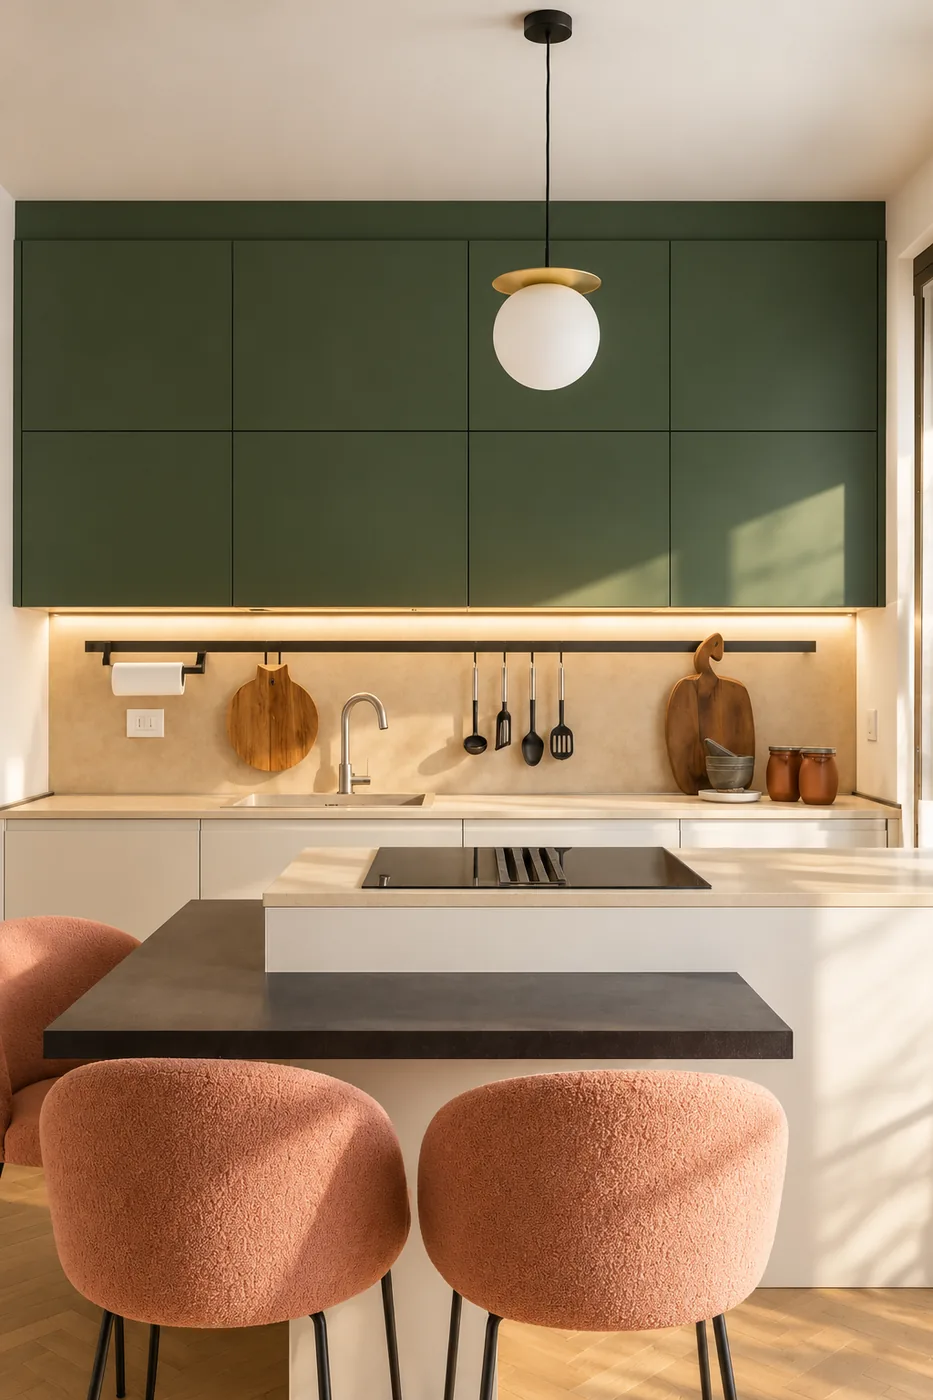
Kitchen with green cabinetry and an island with stools
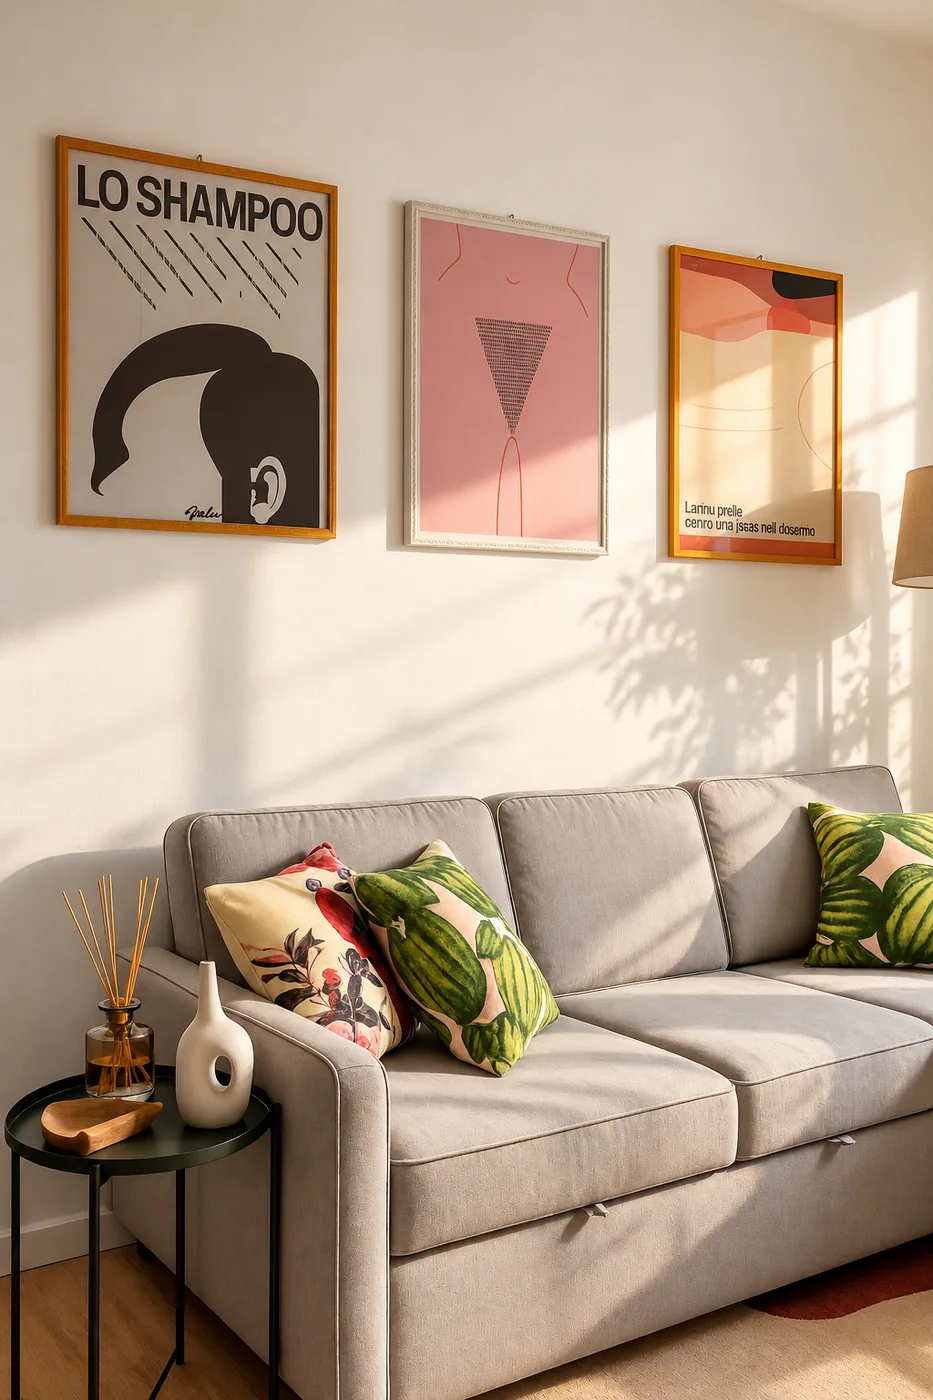
Living area with a sofa and framed prints
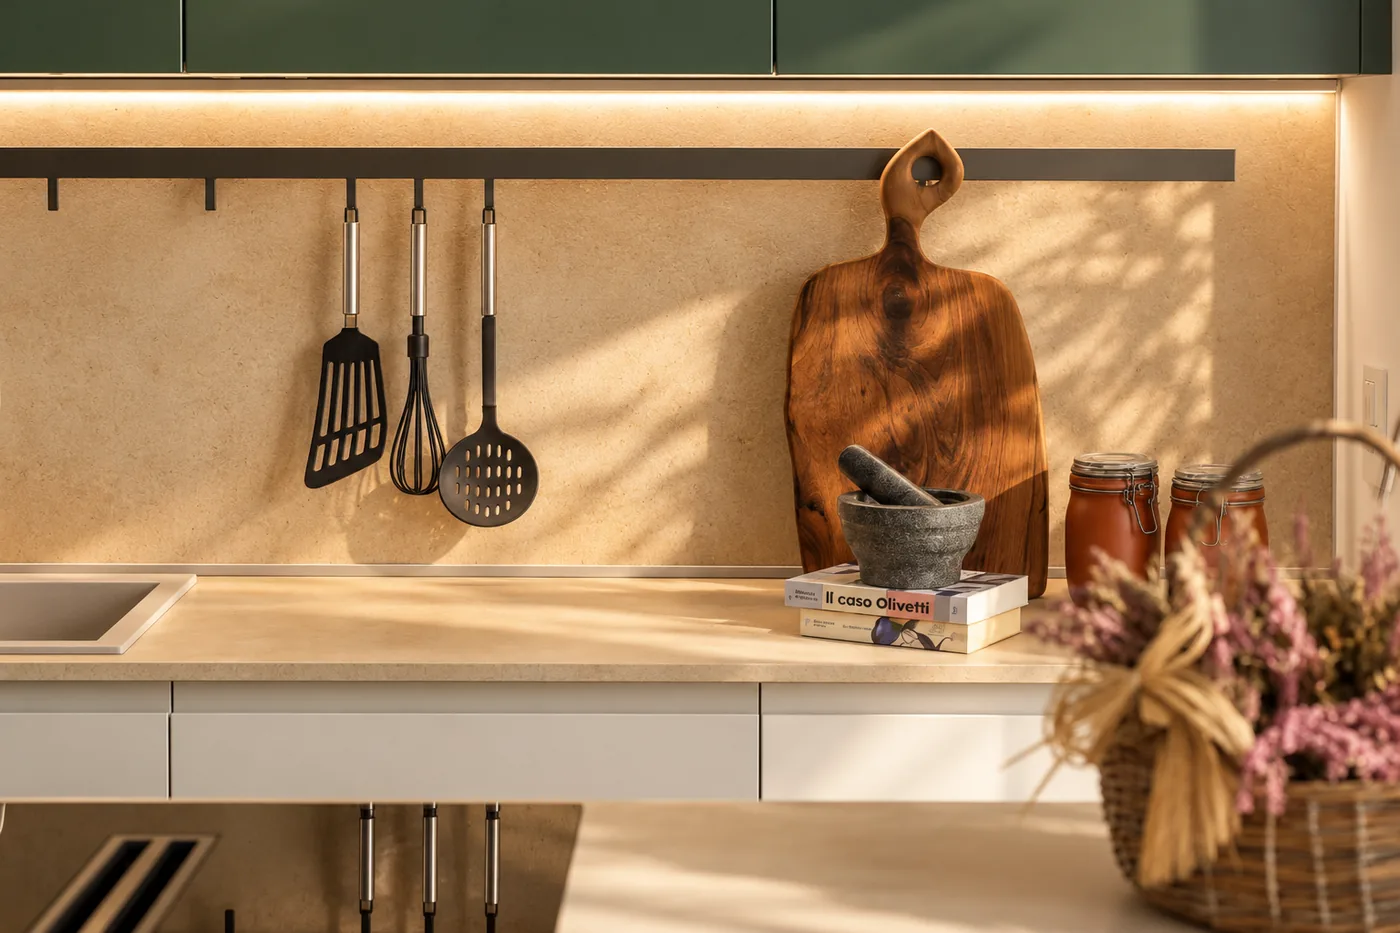
Worktop detail with utensils and books
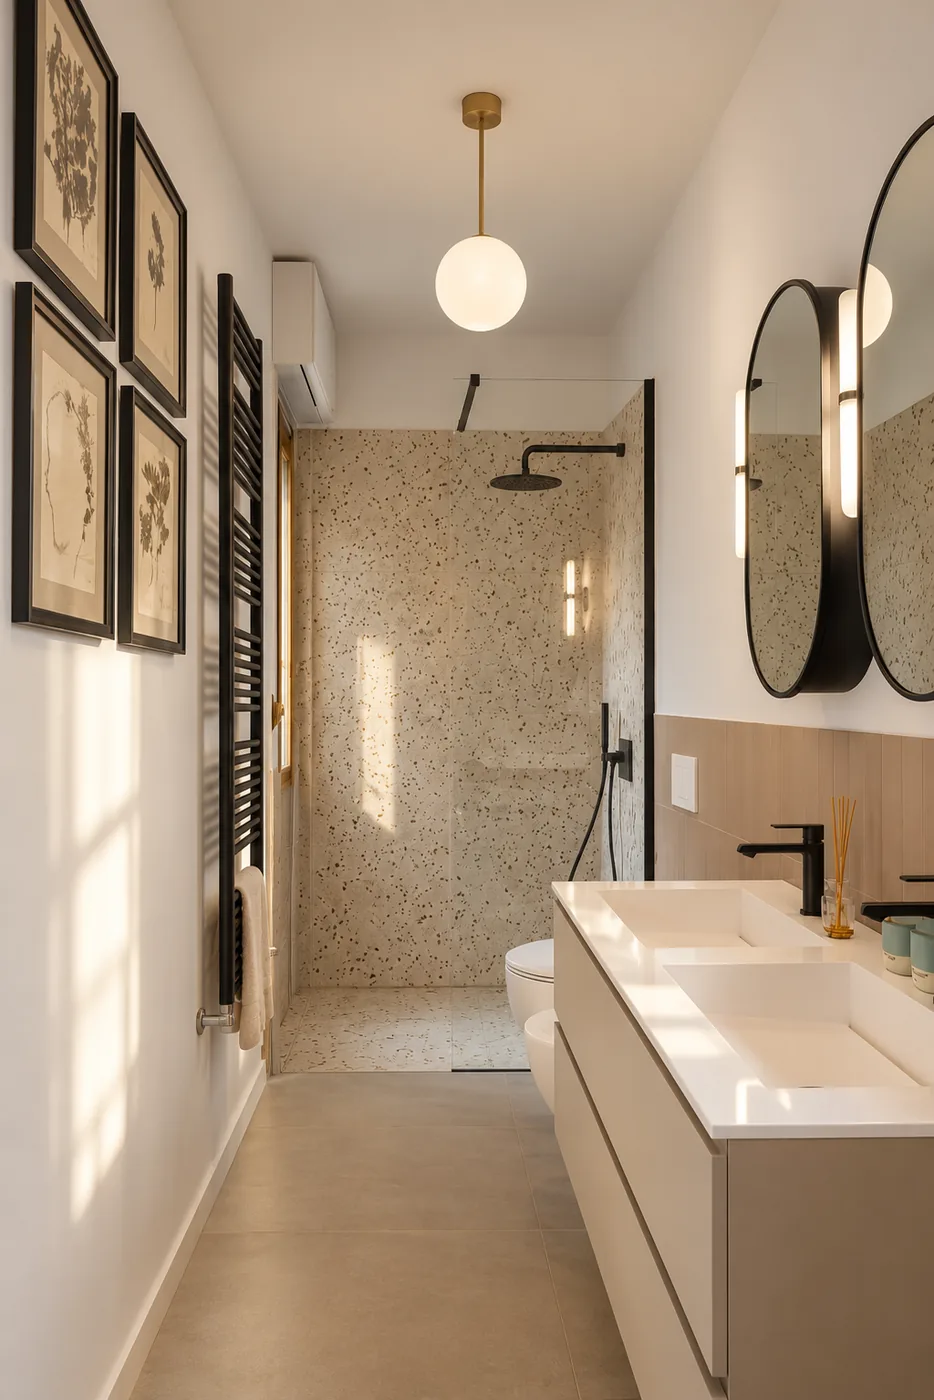
Bathroom with a terrazzo shower and a double vanity
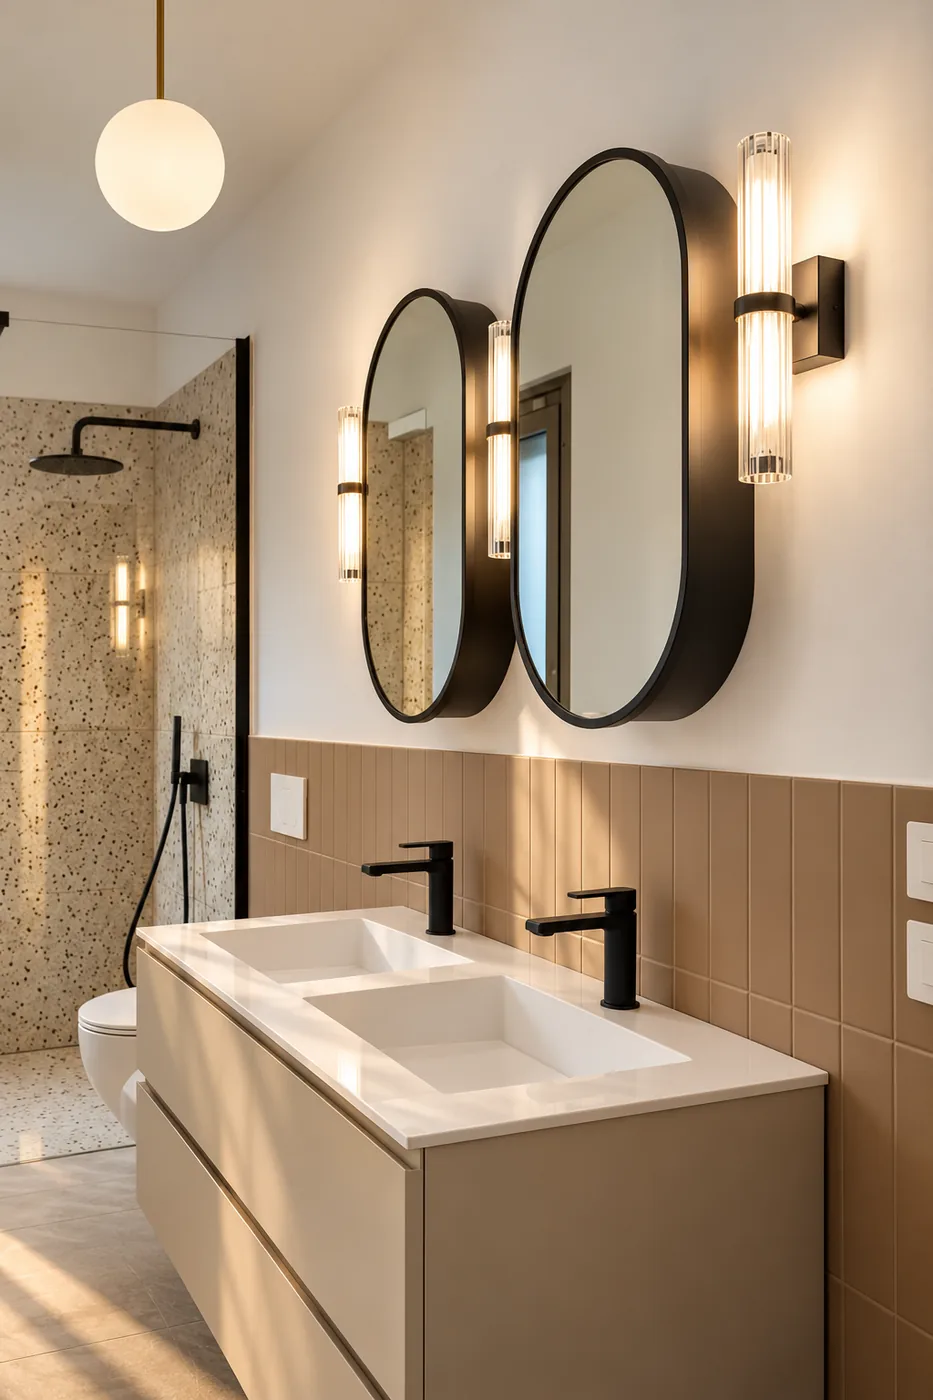
Double vanity with mirrors and fluted glass sconces
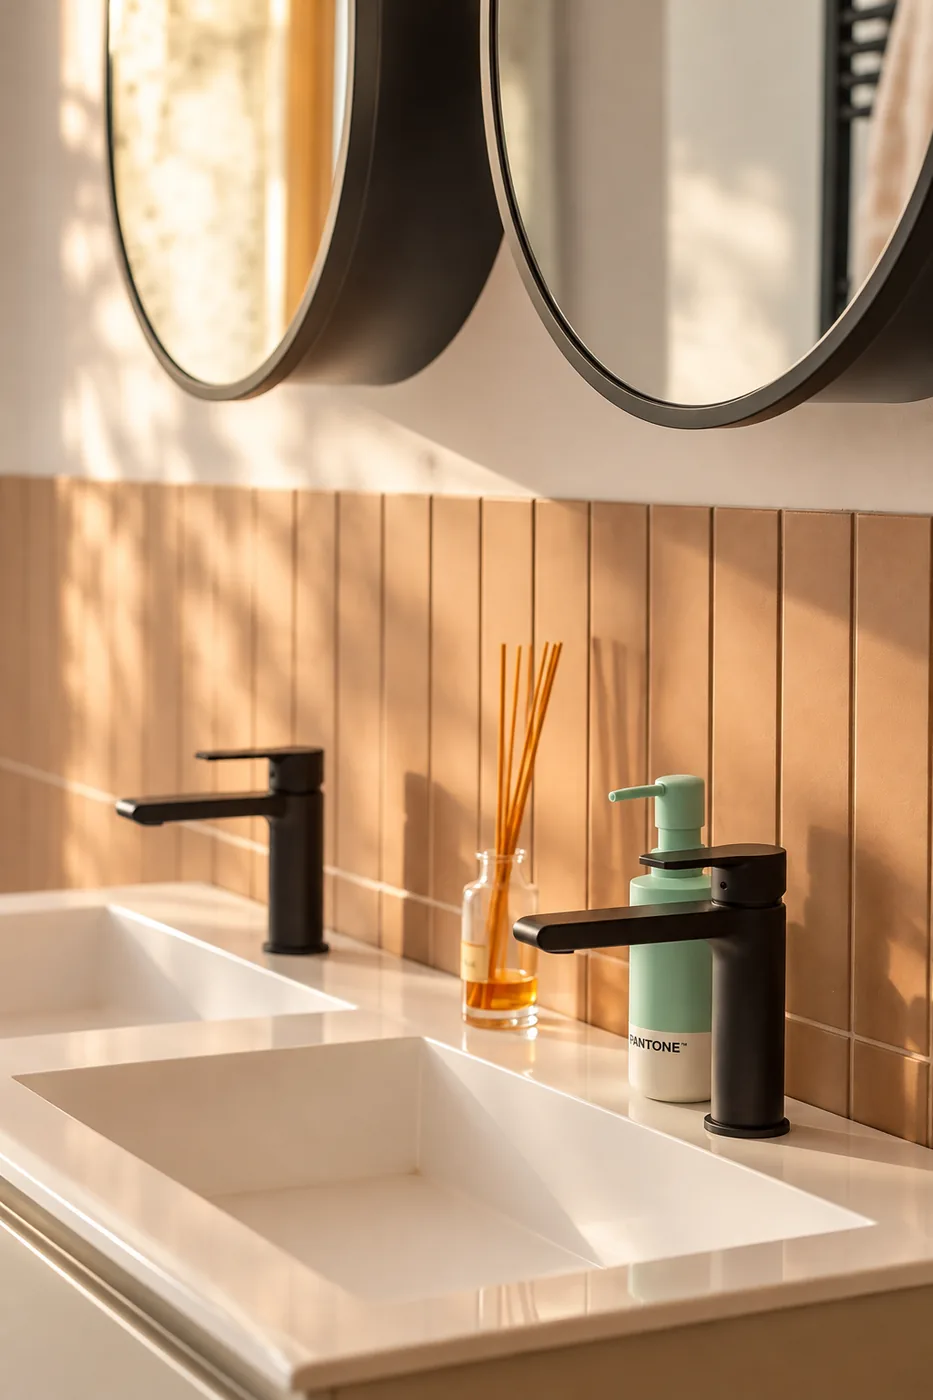
Vanity detail with round mirrors
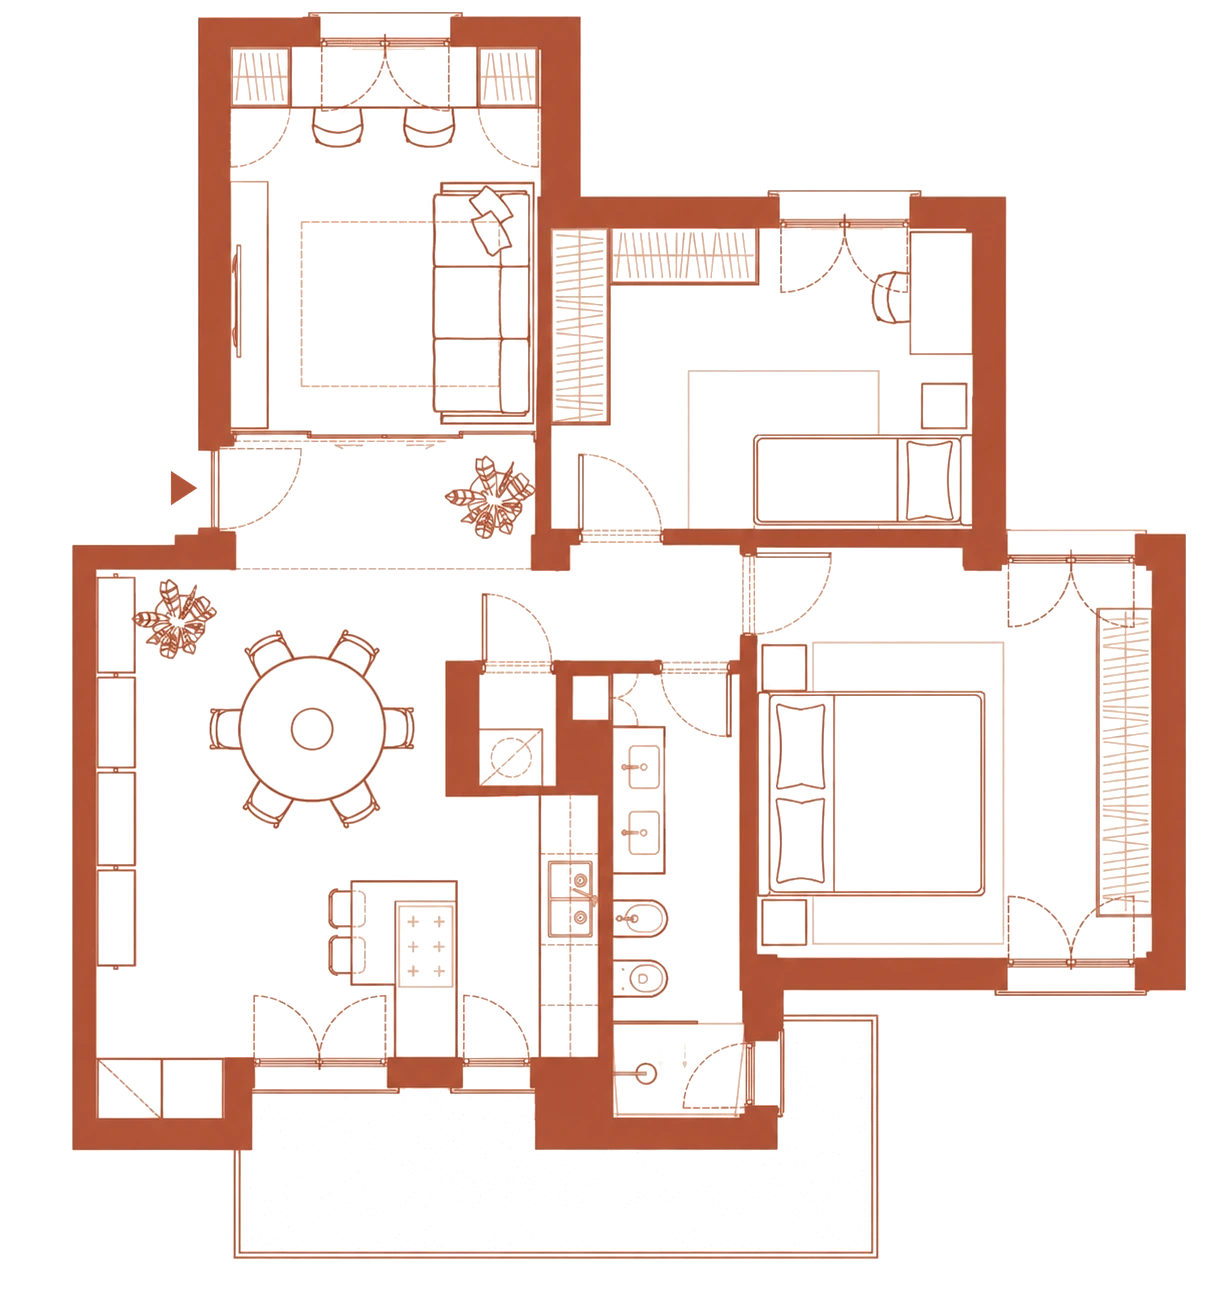
Floor plan of the apartment showing the layout of the bespoke joinery