← All projects

Residential

Progetto Perennis

Interior design project for an apartment.

Year
2026
Place
Bari, IT

What we did

  • Concept and interior design
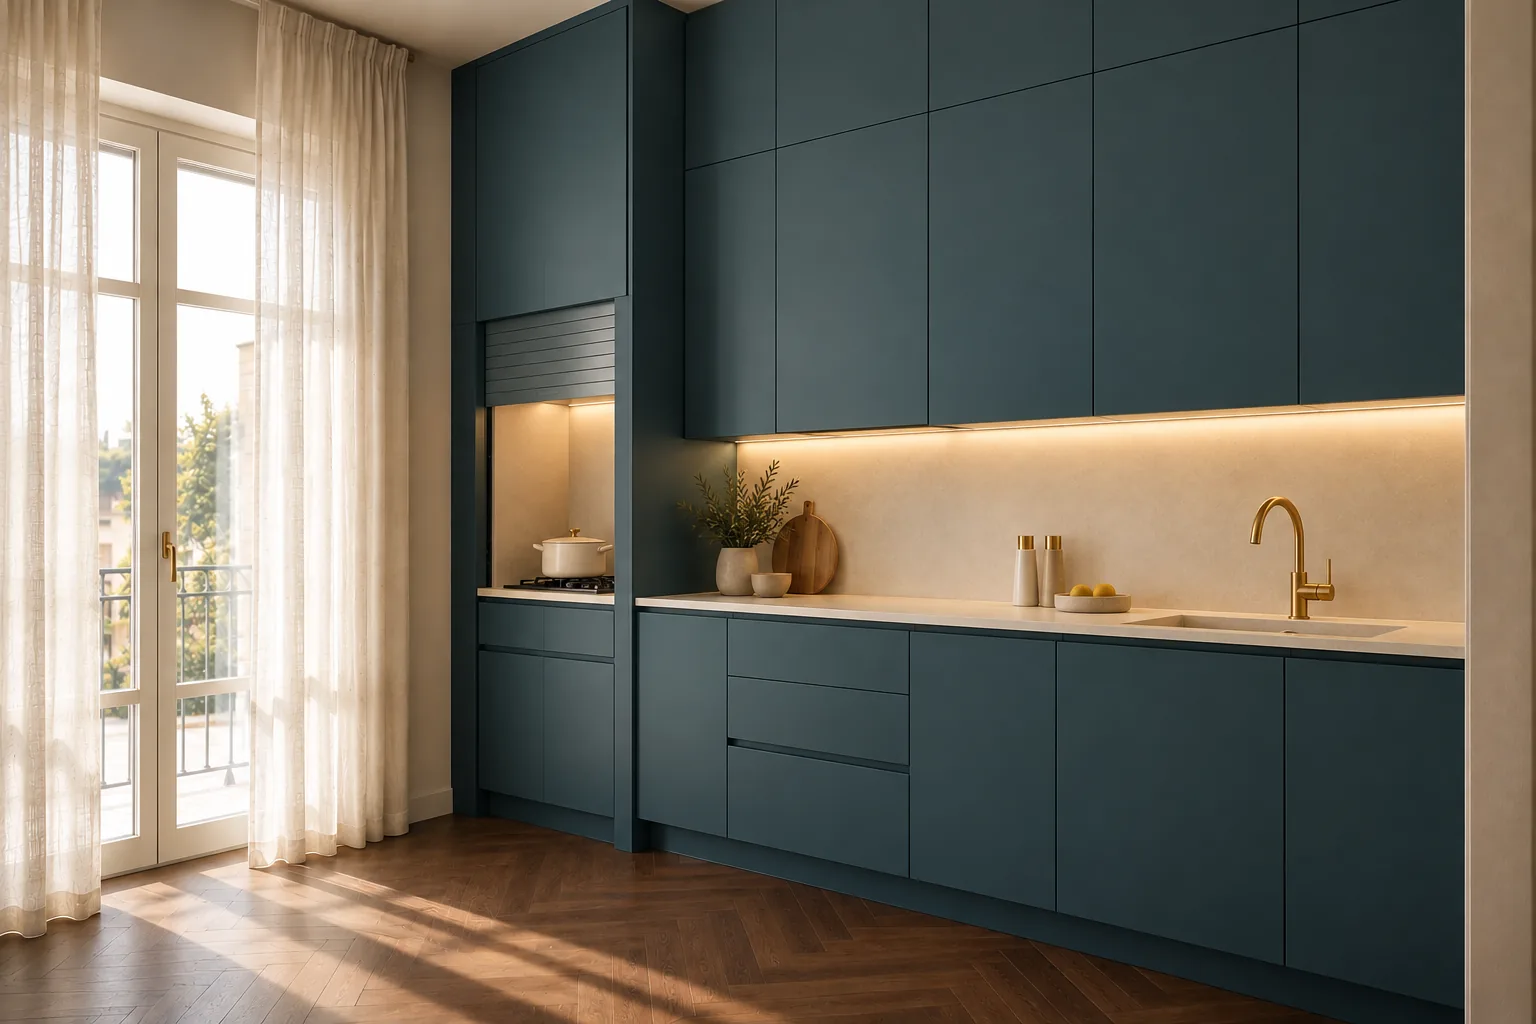
Kitchen with matte petrol-green fronts, light stone worktop and herringbone parquet
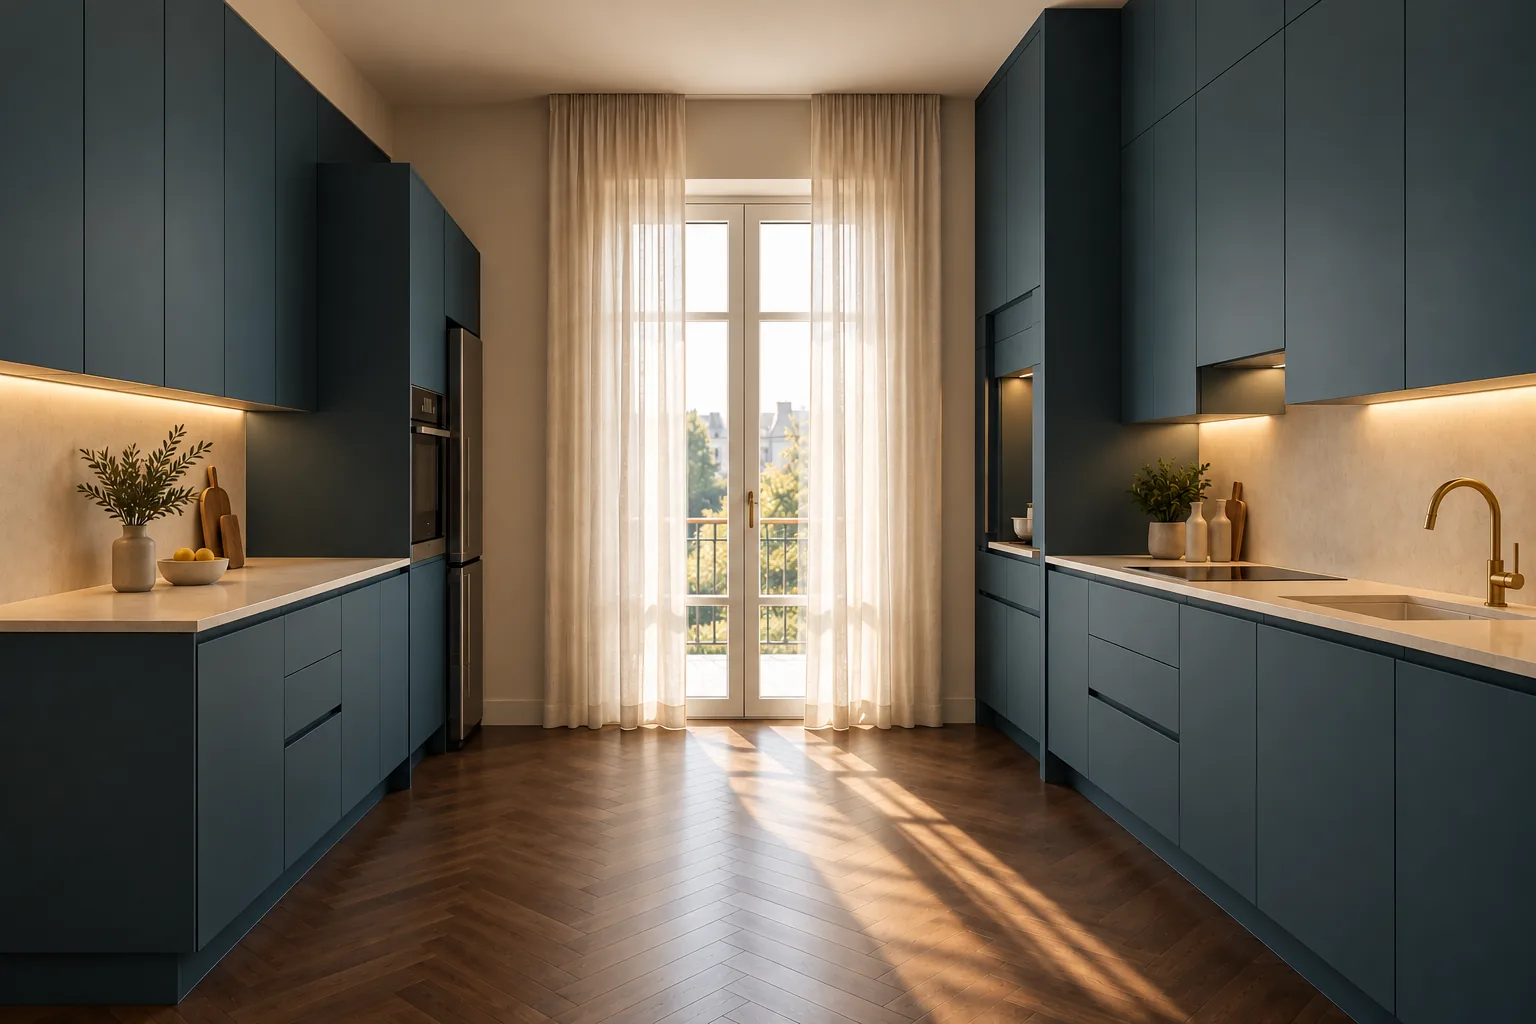
Galley kitchen with a French balcony door and natural light
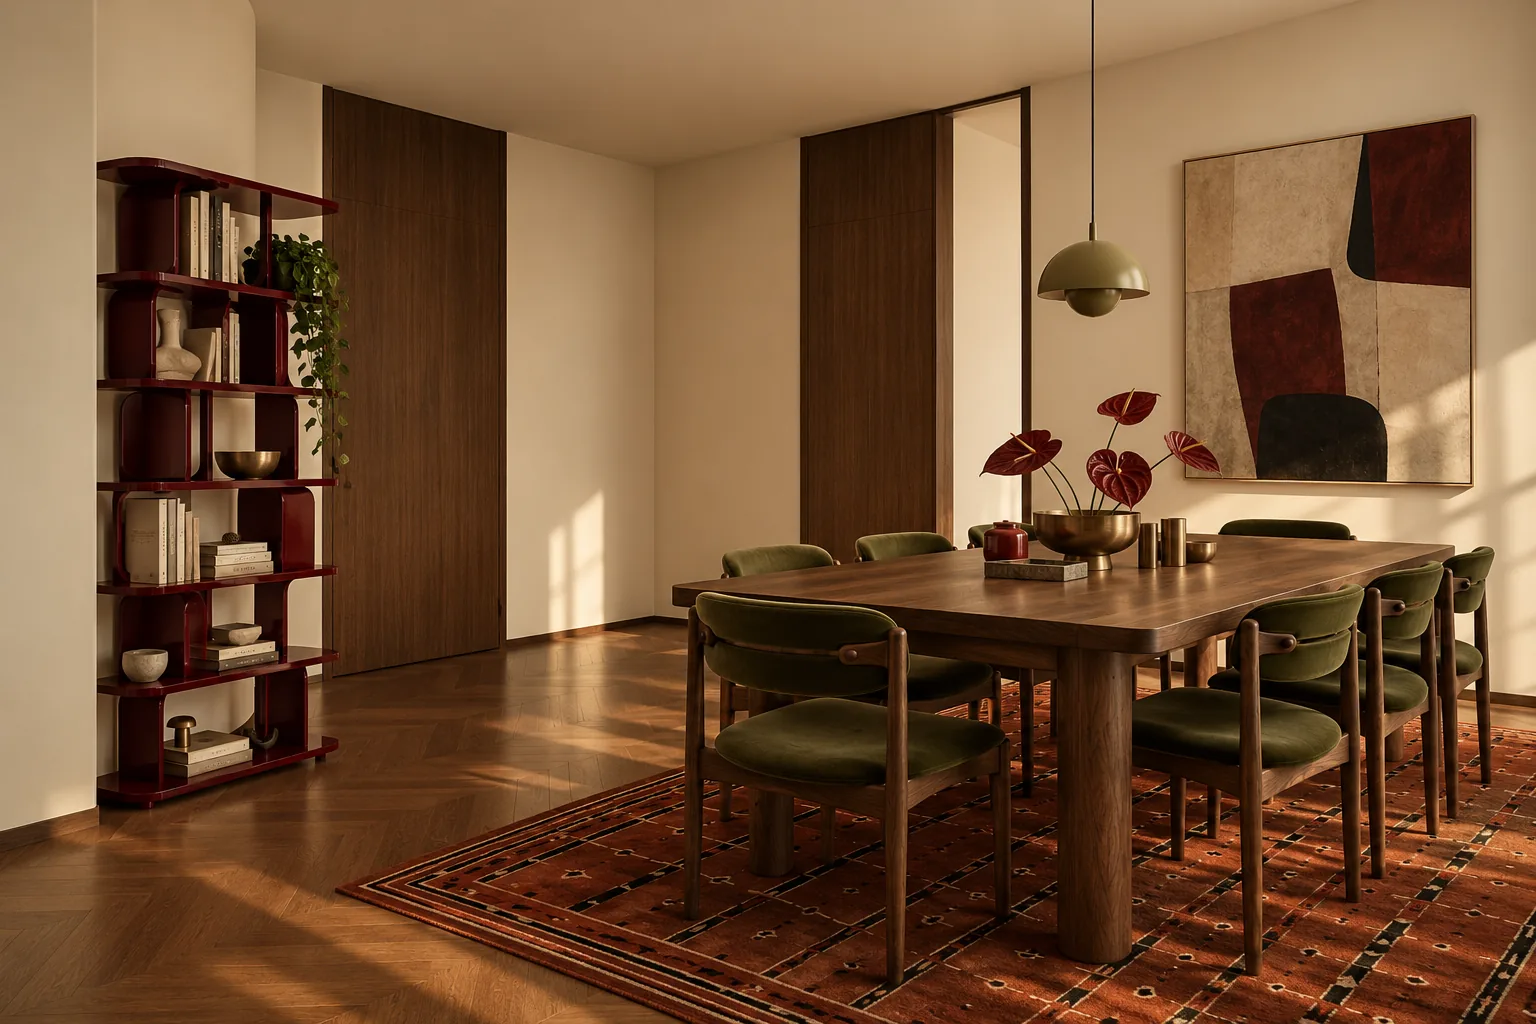
Dining room with walnut table, olive velvet chairs and a burgundy lacquered shelf
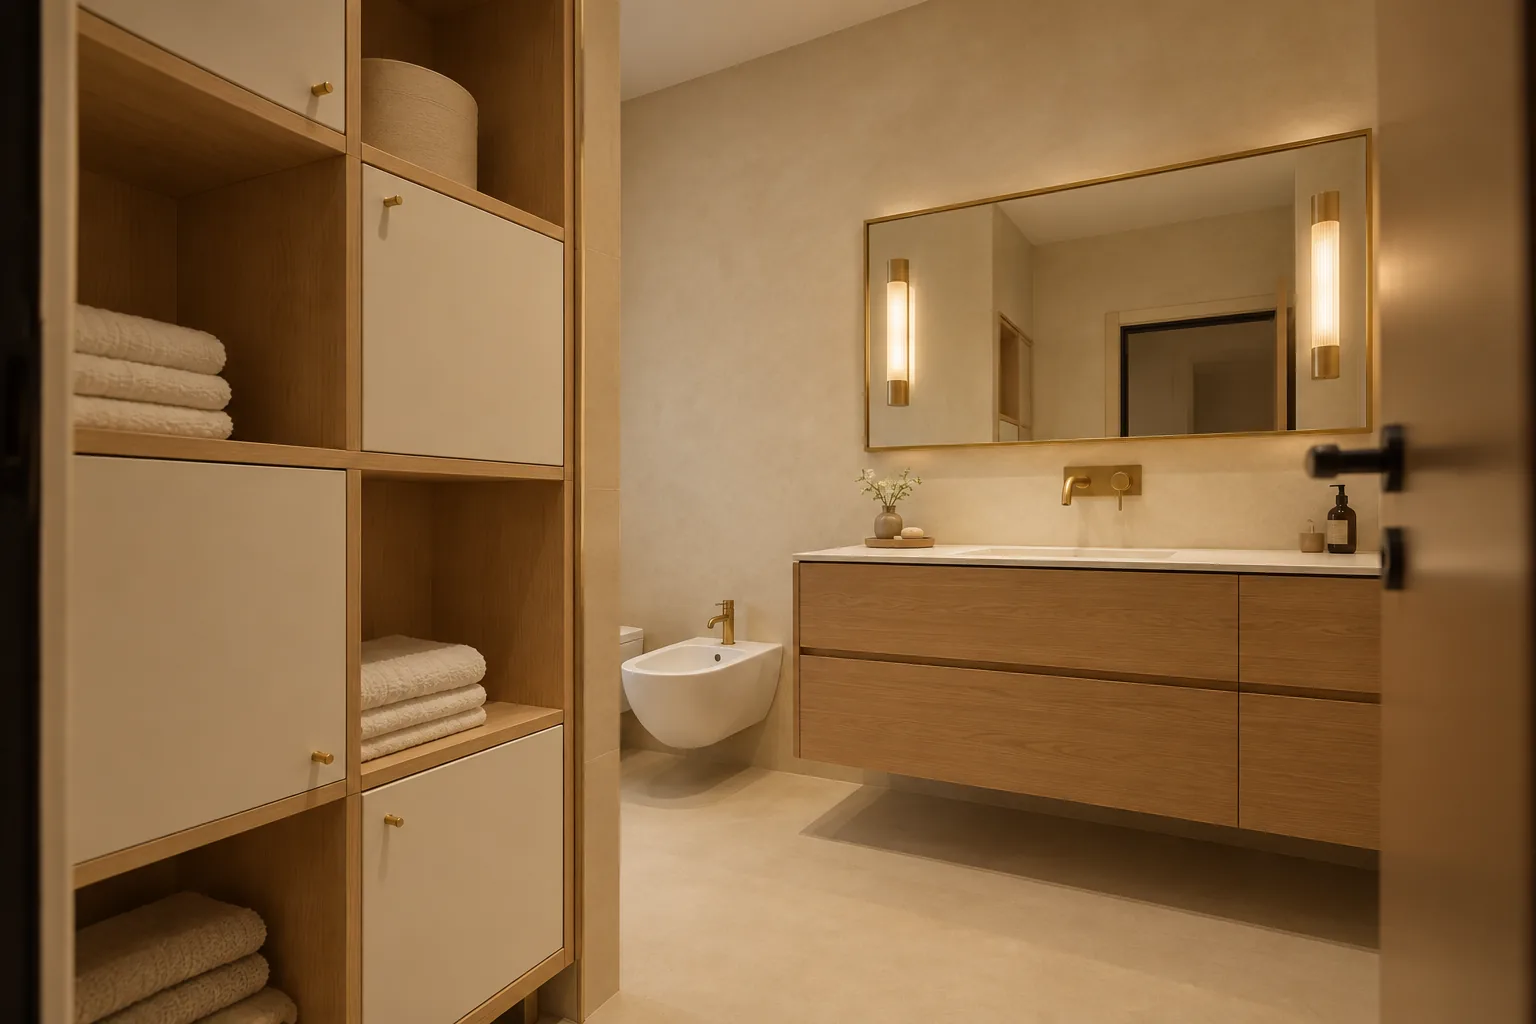
Bathroom with oak vanity, brass-bordered mirror and wall sconces
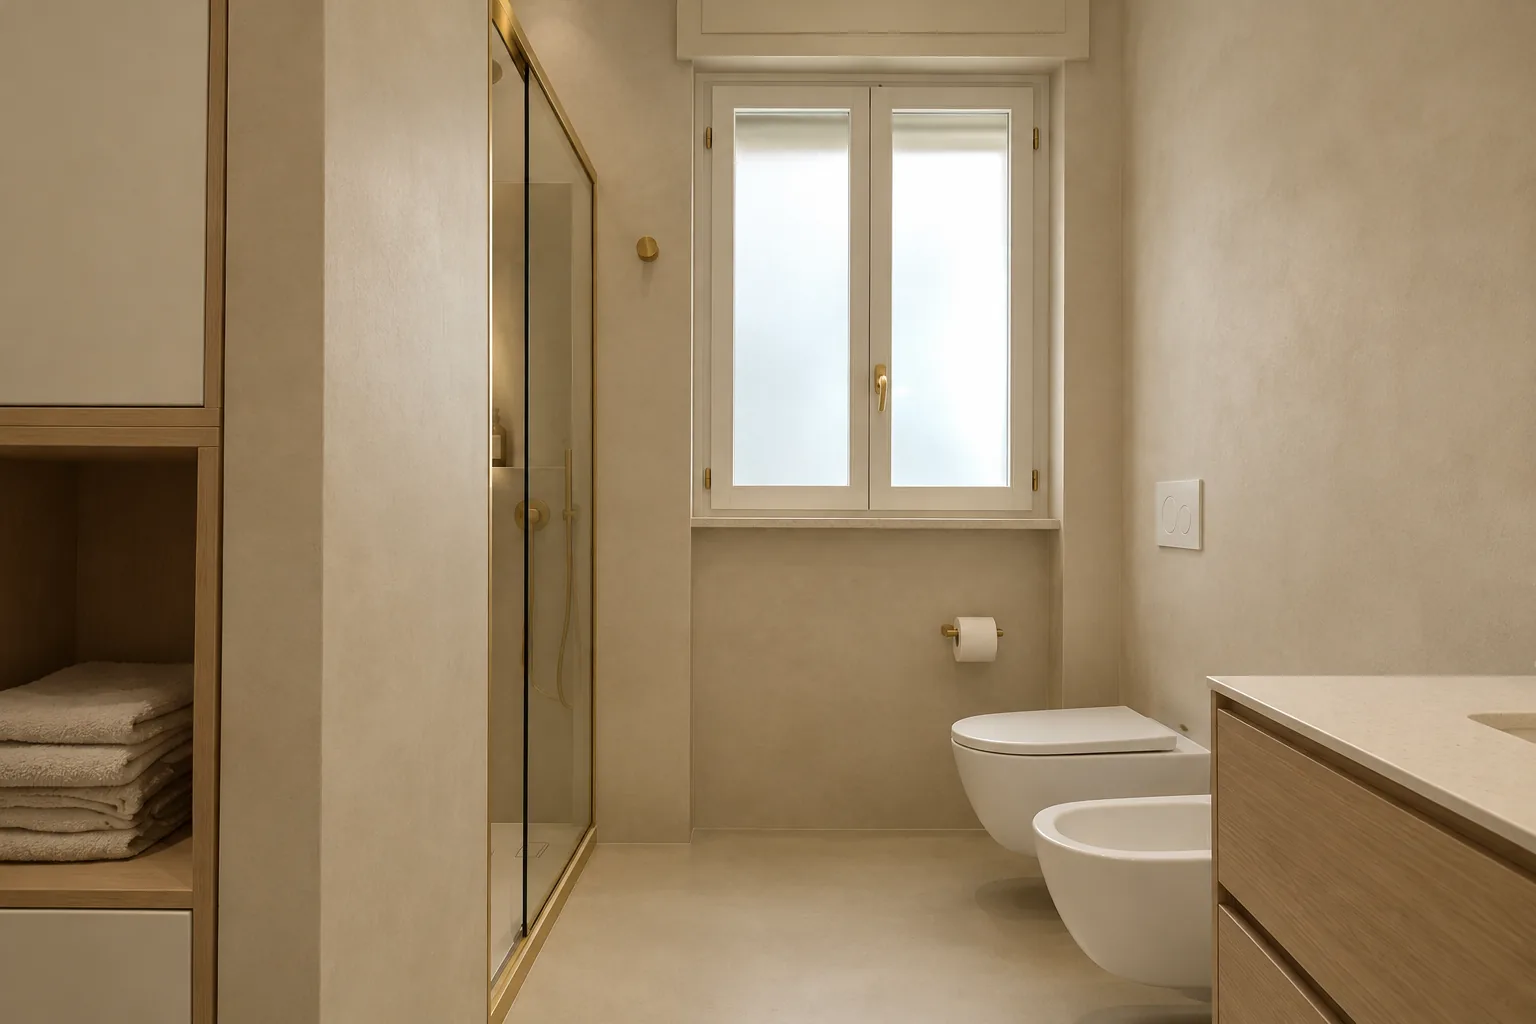
Bathroom with glass shower, wall-hung sanitary ware and a frosted window
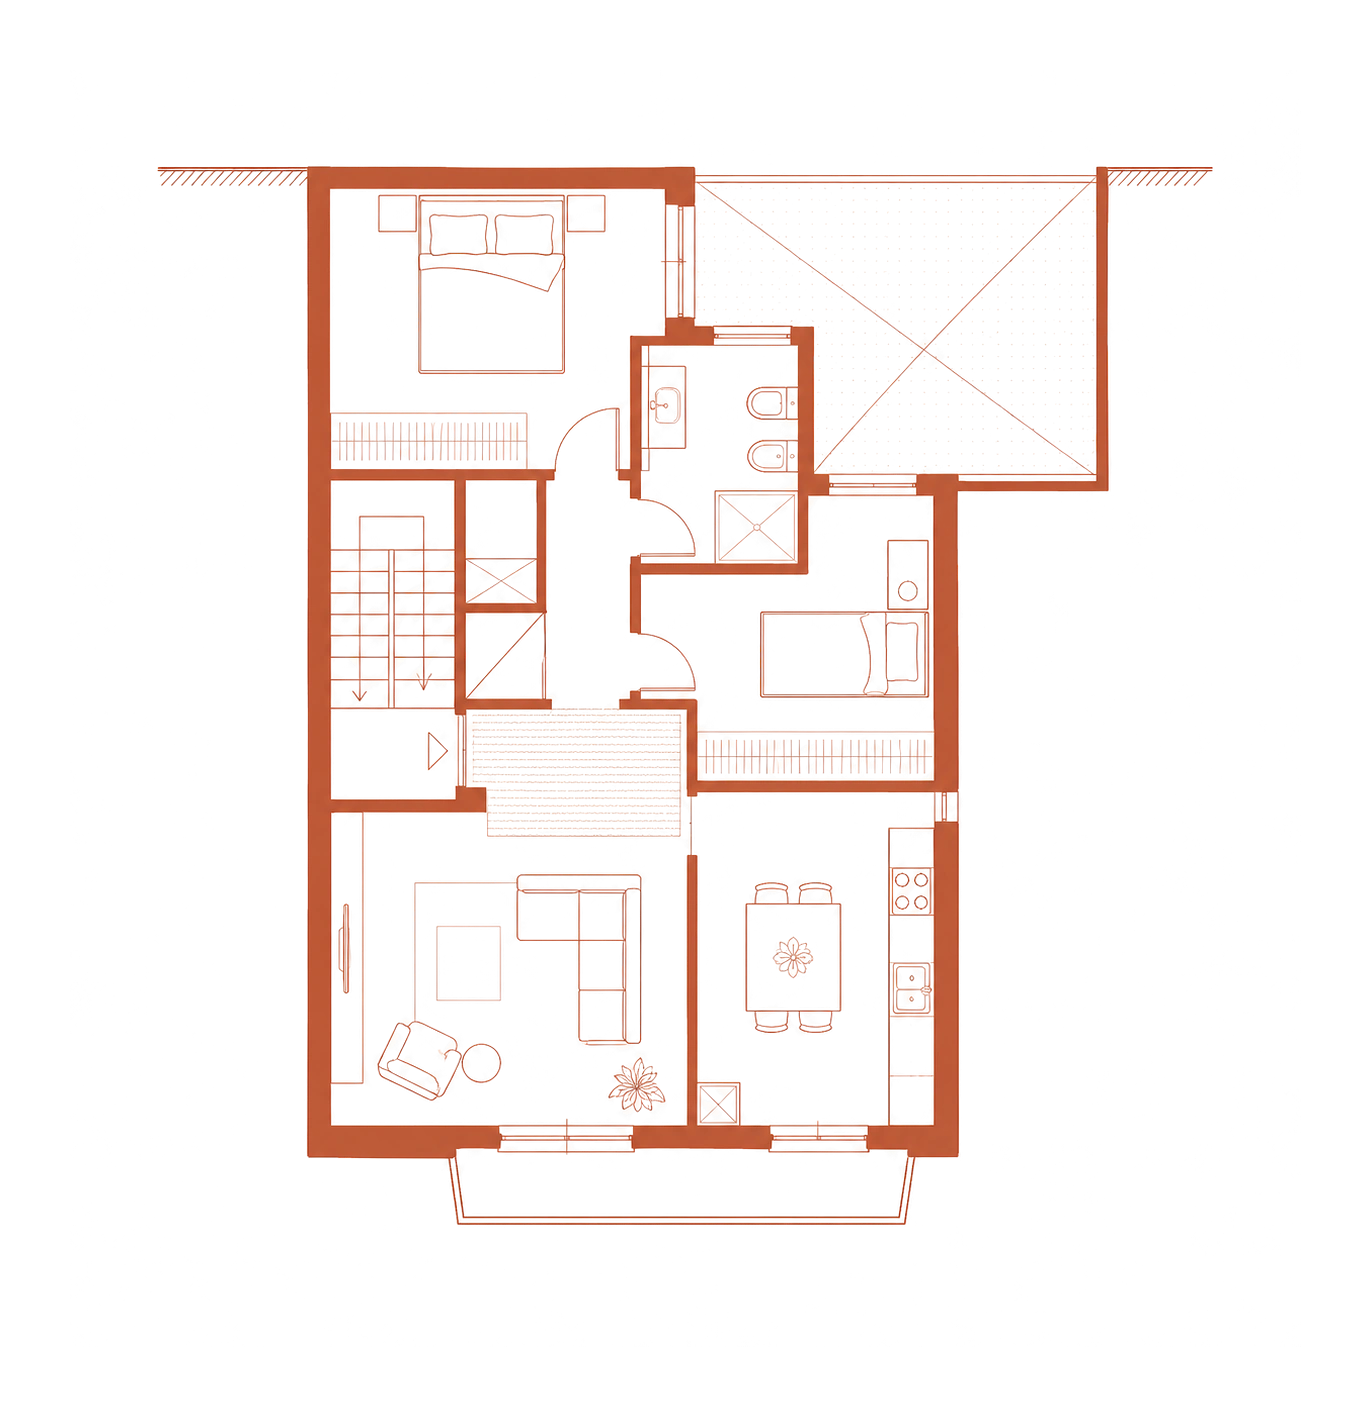
Floor plan of the apartment showing the furniture layout