← All projects

Residential

Progetto Vinifer

New build of a villa in Franciacorta.

Year
2027
Place
Franciacorta, IT

What we did

  • Survey of the existing condition (bare shell)
  • Concept and complete interior design
  • Showroom support for the selection of materials and finishes
  • Design of bespoke furniture
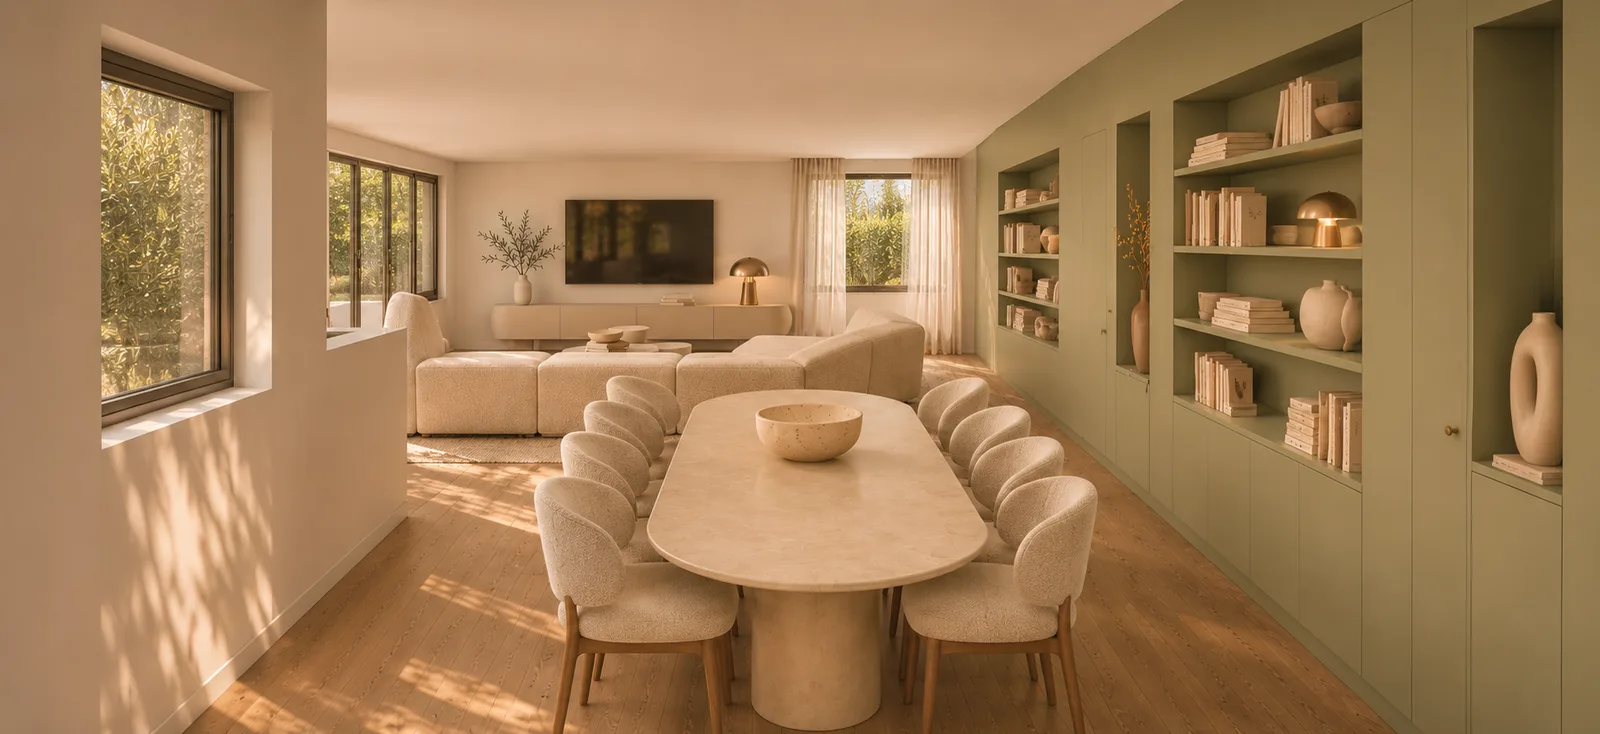
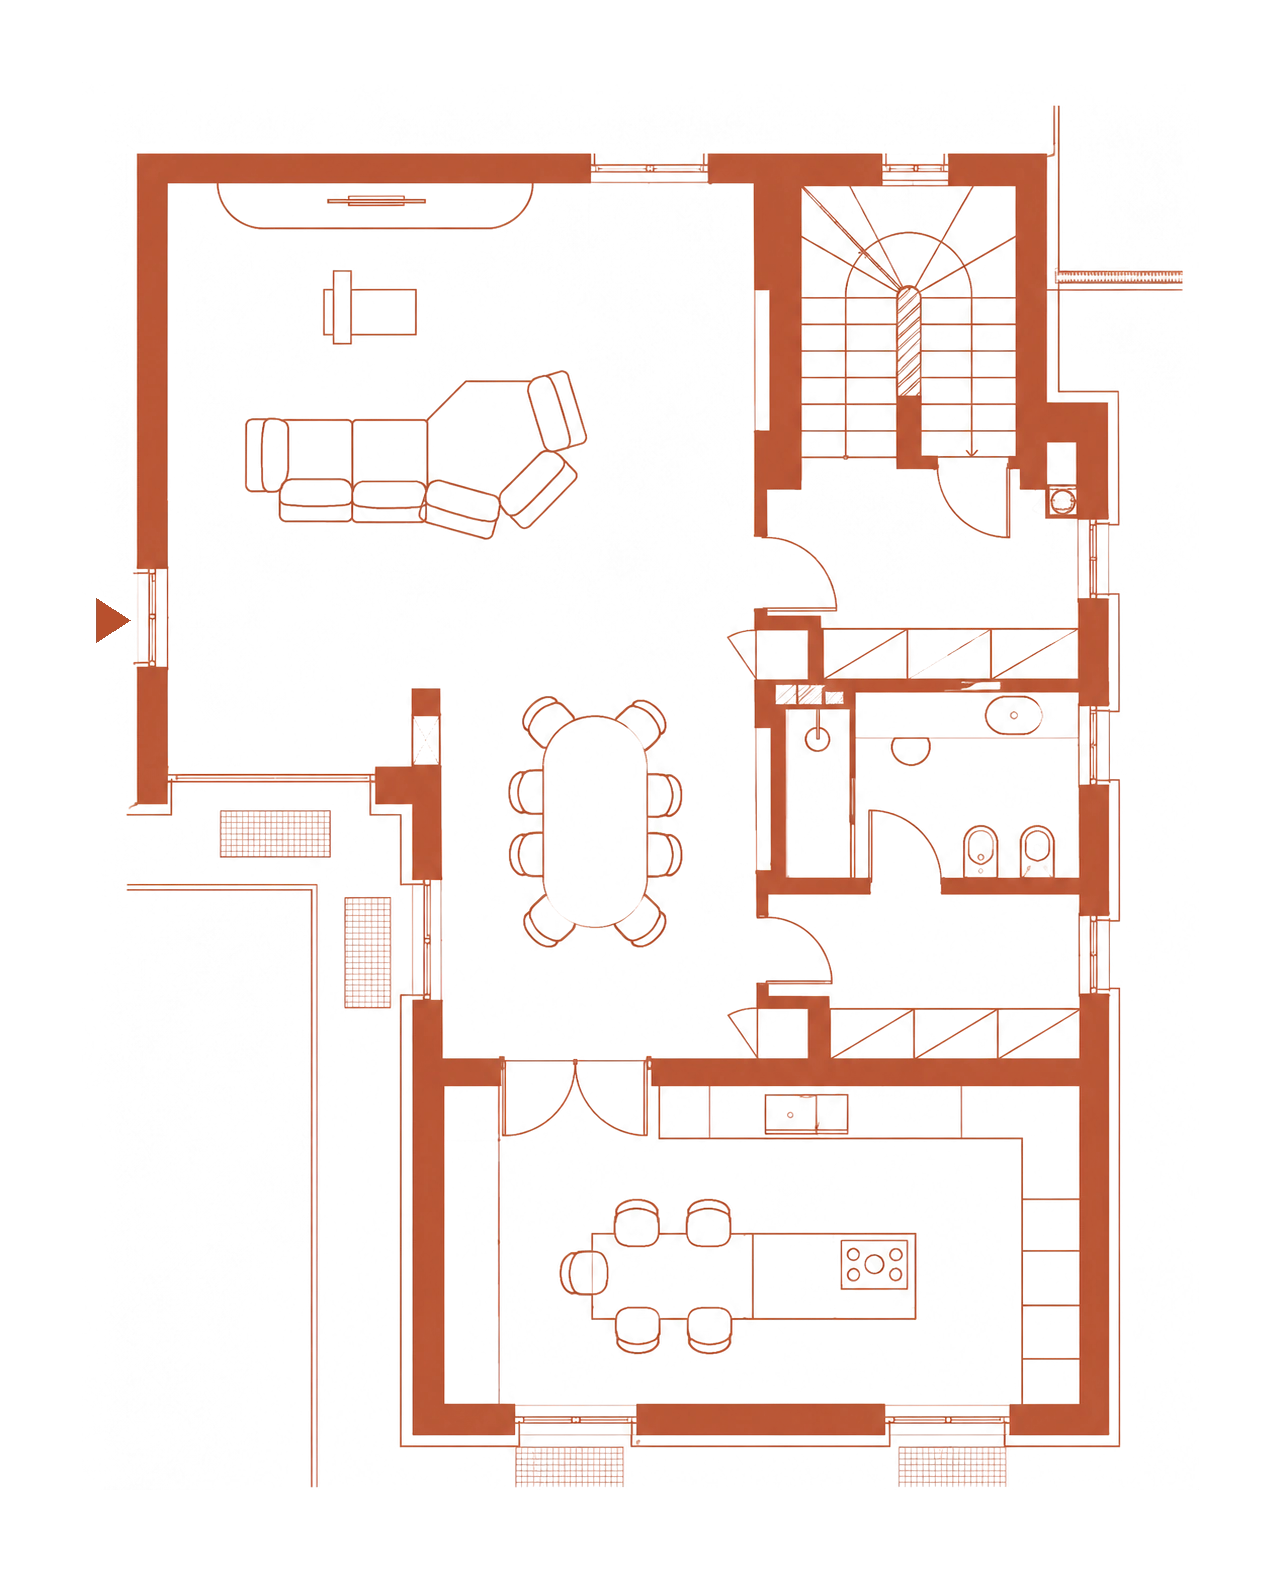
Dining and living area with an oval light-stone table, bouclé seating and a full-height shelving wall
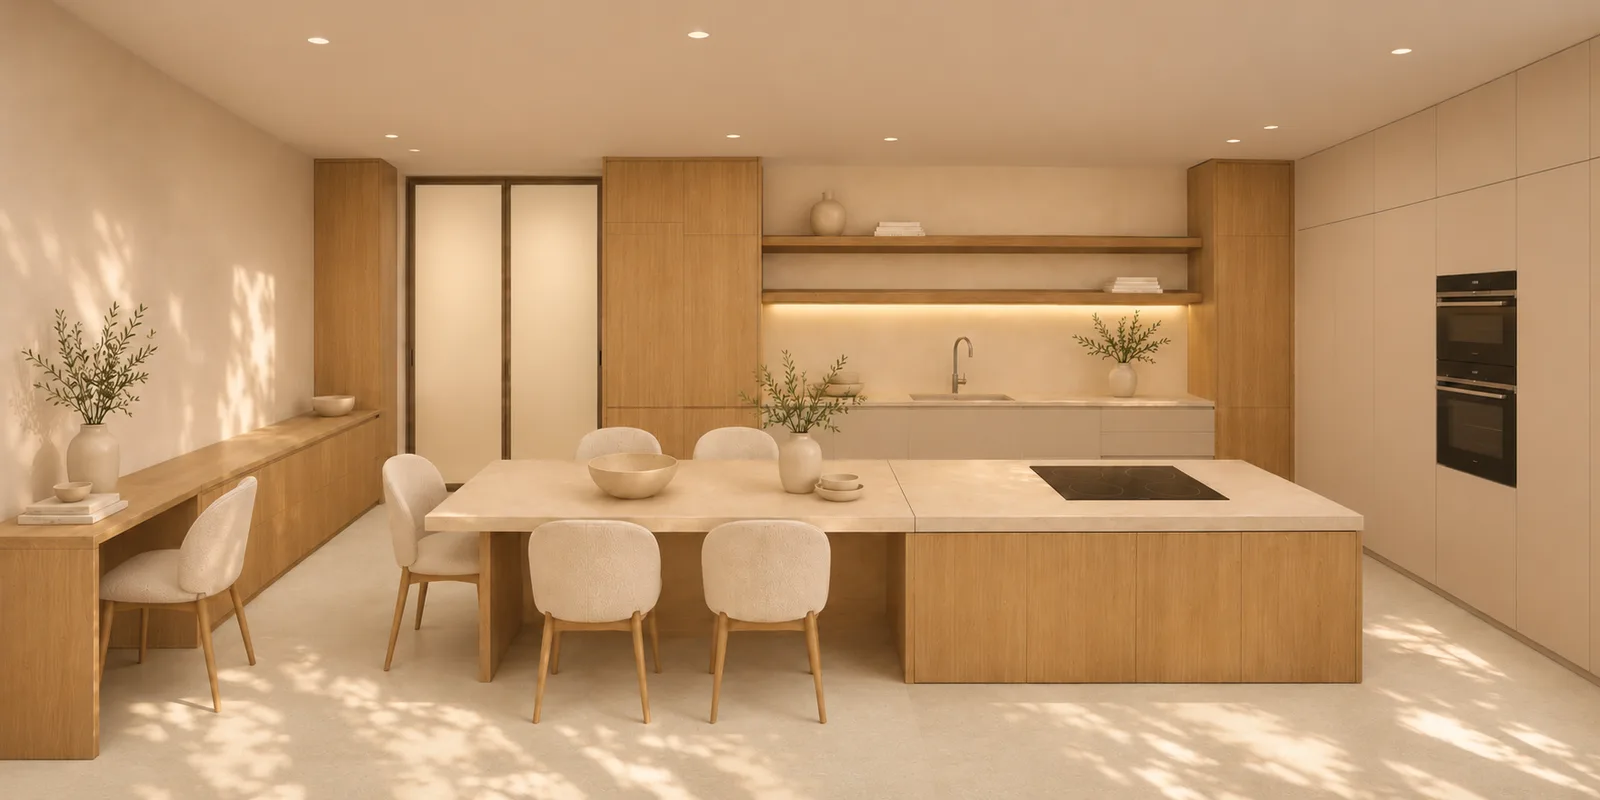
Kitchen with an oak island and light-stone top, integrated table and fitted cabinetry walls
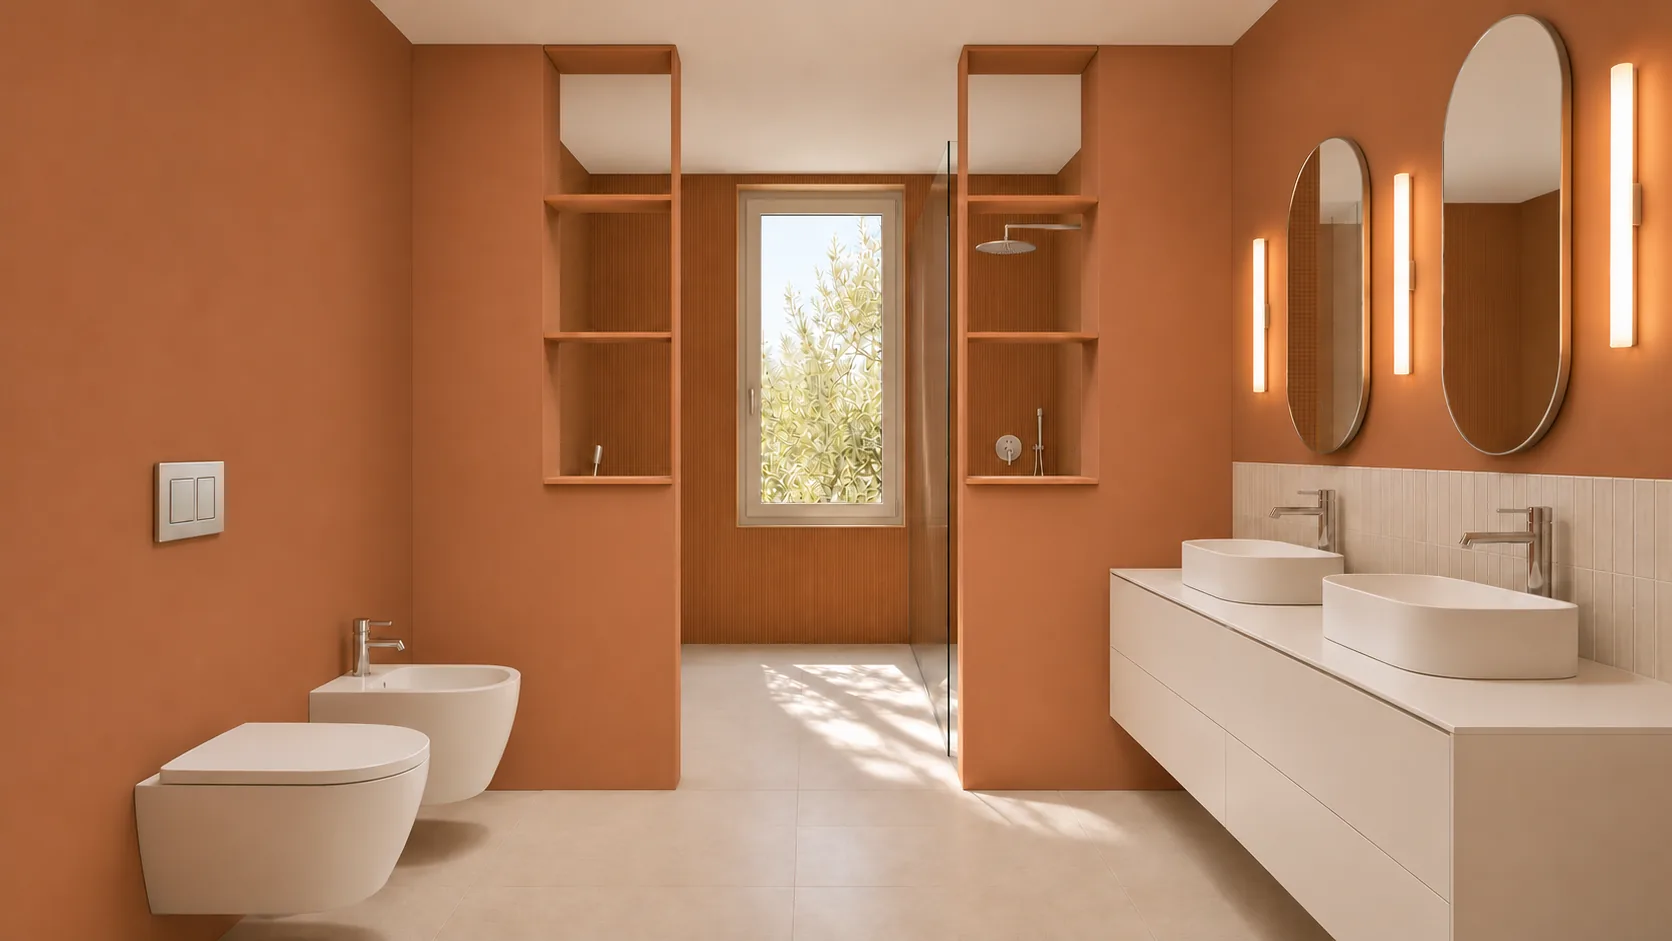
Bathroom with terracotta walls, double wall-hung vanity, oval mirrors and the shower at the rear
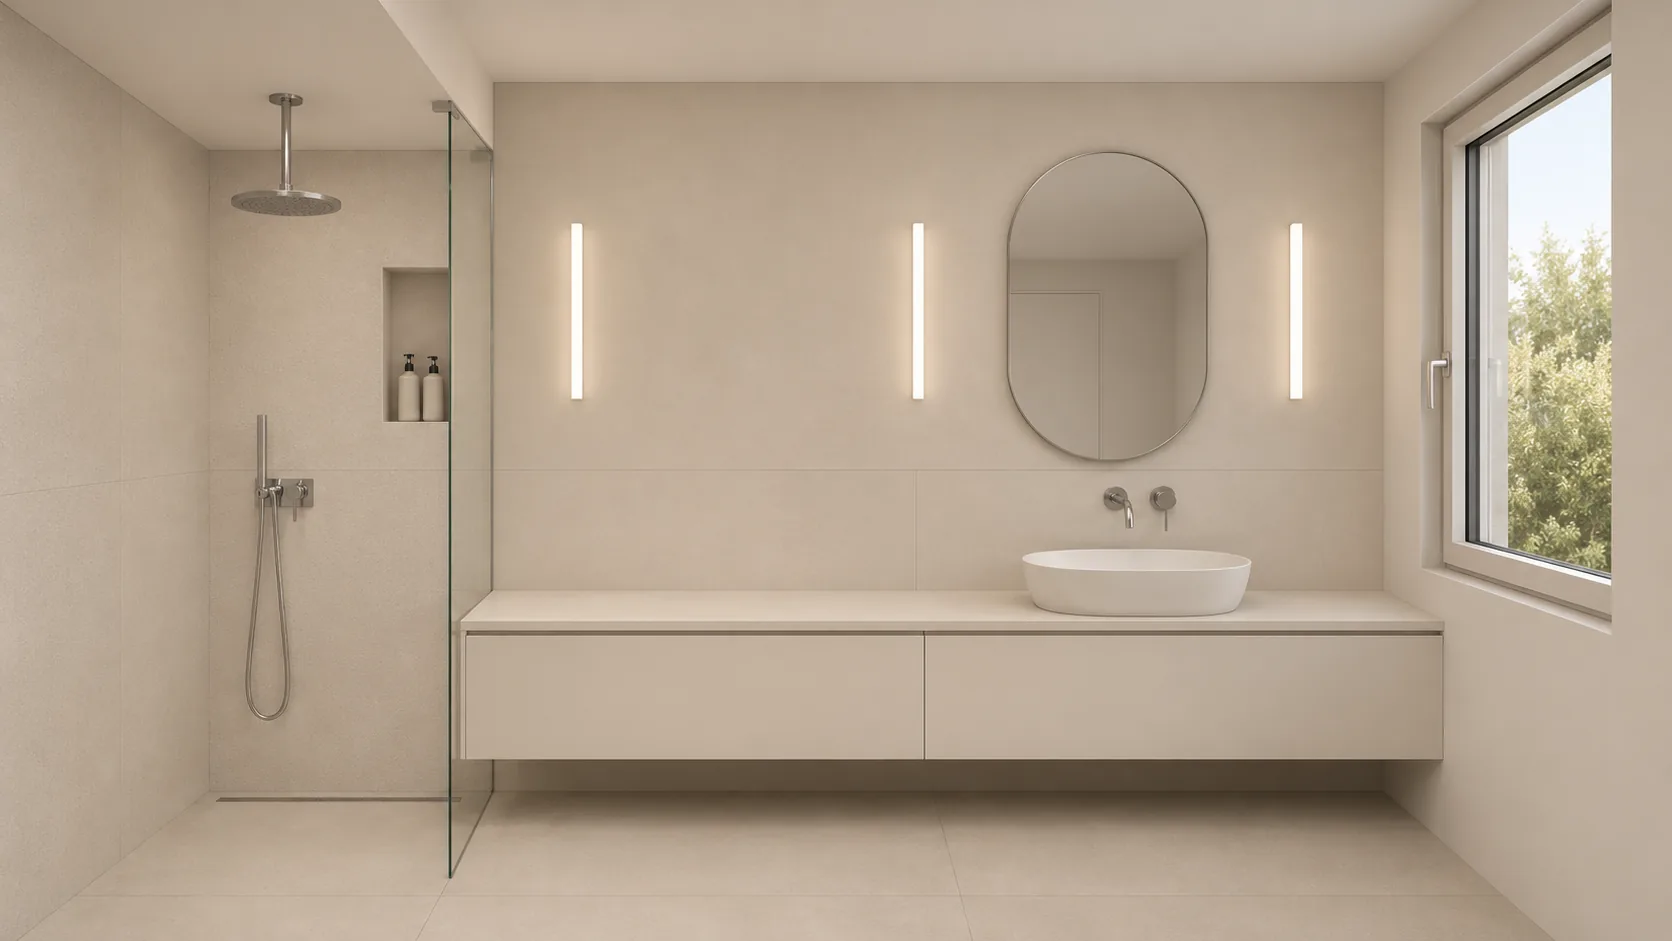
Ivory-toned bathroom with a walk-in shower, wall-hung vanity and vertical sconces
Floor plan of the villa showing the furniture layout